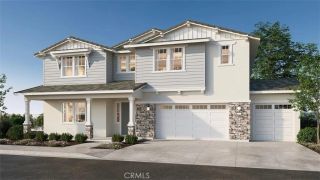
16519 Ginger Creek Drive, Riverside, CA 92504
- 5 beds |
- 5 baths |
- 4,917 sqft
 Single-Family Home
  Built in 2024
  1.93acre lot
 4 car garage
  $324/sqft
  Listed 21 days ago
Property Description
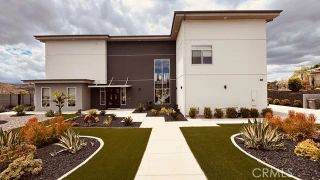
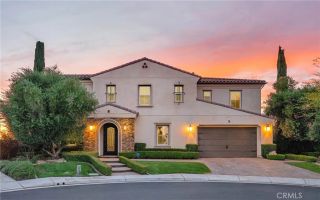
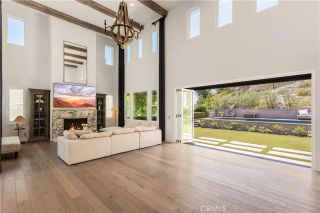
Nearly 2 acres in one of Riverside's most coveted canyon communities and one of the last opportunities to own in the sold-out Vistas at Mockingbird Canyon by Trumark Homes. Originally purchased new in 2025 and still under builder warranty, 16519 Ginger Creek Drive sits on one of the largest lots in the entire community nearly double the size of most neighboring parcels bordered by a natural easement of mature trees that creates a private, serene buffer you simply cannot manufacture. Drive through this neighborhood and the investment neighbors have made speaks for itself private vineyards, soccer fields, custom estates in progress this is a community where pride of ownership is on full display. Inside, nearly 5,000 square feet of thoughtfully upgraded living space delivers everything today's buyer is looking for. A ground-floor bedroom with full en-suite bath is perfect for guests or multigenerational living. The gourmet kitchen anchors the home with a full Dacor professional appliance suite, butler's pantry with beverage center, quartz countertops, full height tile backsplash and upgraded cabinetry with matte black hardware carried throughout every bath. The primary suite upstairs is a true retreat covered deck, freestanding soaking tub, walk-in closet and mountain views. A second floor lounge, formal dining, flex room, mudroom and covered outdoor living round out a floor plan that truly has it all. Owned solar with battery backup no lease to assume. Tandem 3 car garage with EV conduit. Smart home features throughout. This community is sold out. Opportunities like th
- Listing Status:
- Active
- Date Added:
- July 7, 2026
- Data Last Updated:
- July 29, 2026 at 3:13PM
- Listing Office:
- Greenpoint Real Estate Services : 562-789-1000
- Listing Agent:
- Aldo Baltodano : 951-833-1030
- MLS ID:
- DW26147544
- General: N/K
- Pool: N/K
- Parking: TandemGarage - Three DoorGarage Door OpenerParking spaces: 7
- Roofing: Tile/Clay
- General: StuccoWood2
- HOA Amenities: 0.0
- Originating MLS: California Regional MLS
- County: Riverside
- Zoning: 273520002
- View: Mountains/HillsValley/Canyon
- Fencing: Wrought Iron
- Utilities: Electricity ConnectedNatural Gas ConnectedWater Connected
- Water: Public
- Sewer: Unknown
- Source: California Regional MLS
This listing courtesy of Aldo Baltodano , Greenpoint Real Estate Services
Monthly Payment
- Principal & Interest $
- Property Taxes $
- Home Insurance $
- VA Funding Fee $

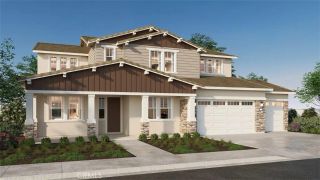
 New - 2 days ago