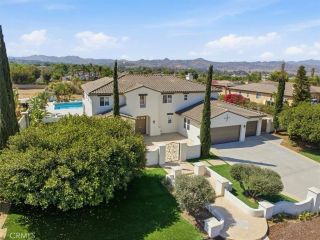
16727 Pienza Court, Riverside, CA 92503
- 5 beds |
- 5 baths |
- 4,469 sqft
 Single-Family Home
  Built in 2016
  9,583sqft lot
 4 car garage
  $423/sqft
  Listed 20 days ago
Property Description
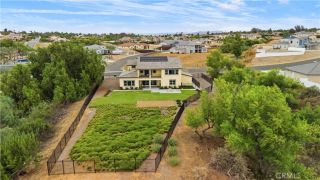
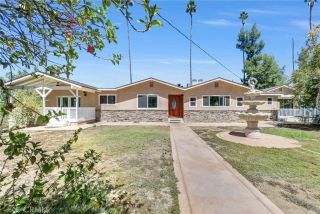
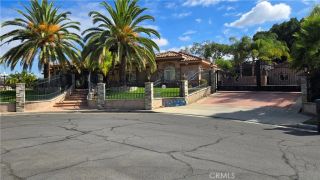
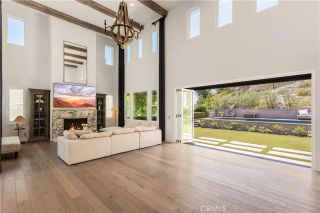
Pienza Court is the kind of address that earns its reputation quietly. This is the highest lot in Bella Vista Estates end of a cul-de-sac, the widest view frontage in the community, and nothing behind but the view: a nearly 180-degree sweep of the Inland Empire, from the Corona hills across the valley floor to Ontario, Rancho Cucamonga, and Riverside below. When the community was first announced, this was the lot every buyer wanted, and the developer had a waiting list to prove it. It existed once, and this is it. The view changes character by the hour and never quite lets you take it for granted. At night, when the valley comes alive below you, it becomes something you find yourself standing at the window for without quite meaning to. The owner has lived here since the community's founding. Before a single finish was selected, the home's major systems were rebuilt beyond the original builder's specifications because that was the standard from the beginning. The beauty you see rests on work you will never see, and buyers who have owned enough homes understand the difference. When the folding glass walls are open, the great room, kitchen Wolf cooktop, dramatic granite island and covered California room become one unbroken space, the kind of indoor-outdoor flow that sounds like a clich until you experience it on a warm evening with the valley glowing below. A second set of folding doors opens to a private side courtyard, a perfect spot to lounge with a good book. The California room seats Thanksgiving dinner for twenty outdoors, with the sunset and valley lights below doi
- Listing Status:
- Active
- Date Added:
- June 27, 2026
- Data Last Updated:
- July 29, 2026 at 4:12PM
- Listing Office:
- eXp Realty of California Inc : 888-584-9427
- Listing Agent:
- Steve Enchin : 949-407-7709
- MLS ID:
- OC26145541
- General: Private Below GroundPrivate
- Style: Mediterranean/Spanish
- Pool: Below GroundPrivate
- Parking: Garage Door OpenerParking spaces: 4
- Roofing: Spanish Tile
- General: Stucco2
- HOA Amenities: Controlled AccessSecuritySecurity375.0Monthly
- Originating MLS: California Regional MLS
- County: Riverside
- Zoning: 269480008
- View: Mountains/HillsPanoramicValley/CanyonMeadowCity Lights
- Fencing: Excellent ConditionWrought IronVinyl
- Restrictions: CC&R's
- Utilities: Cable AvailableElectricity ConnectedNatural Gas ConnectedPhone AvailableWater Connected
- Water: Public
- Sewer: Public Sewer
- Source: California Regional MLS
This listing courtesy of Steve Enchin , eXp Realty of California Inc
Monthly Payment
- Principal & Interest $
- Property Taxes $
- Home Insurance $
- VA Funding Fee $

 New - 3 days ago