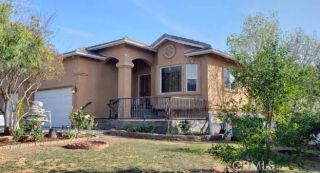

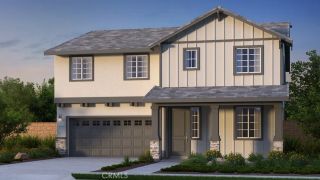
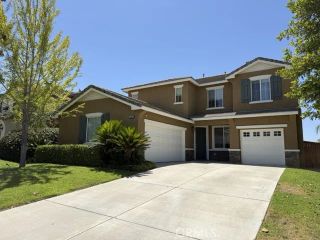
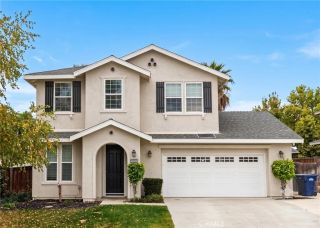
17656 Mockingbird Hill Circle, Riverside, CA 92504
- 4 beds |
- 3 baths |
- 2,636 sqft
 Single-Family Home
  Built in 1986
  0.95acre lot
 3 car garage
  $307/sqft
  Listed 2 months ago
Property Description
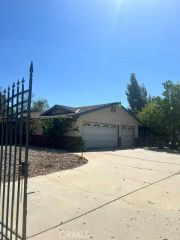
Nestled in the sought-after hills of Mockingbird Canyon, this spacious 4-bedroom, 3-bath home offers timeless character, generous living spaces, and the perfect blend of comfort, functionality, and old-world charm. Brick accent archways, soaring vaulted ceilings, and a raised foyer create a grand first impression, leading into the elegant step-down formal living room filled with natural light. The formal dining room is framed by beautiful archways, creating an inviting setting for gatherings and entertaining. The remodeled kitchen serves as the heart of the home with updated finishes, ample cabinetry, stainless steel appliances, and a breakfast bar ideal for casual dining and conversation. Just beyond the kitchen, the cozy den features a natural gas fireplace with raised hearth, wet bar, and sliding door access overlooking the sparkling pool and expansive property. A downstairs 3/4 bath offers convenient pool access, while the lower level also includes a spacious laundry room and direct access to the oversized 3-car garage with workshop space. Upstairs, a spacious landing leads to one bedroom with bifold doors and a balcony ledge overlooking the foyer below. The expansive primary suite is a true retreat with a sitting area, second natural gas fireplace, raised sleeping area, and private balcony overlooking the pool and backyard. The ensuite features dual sinks, abundant storage, soaking tub with shower, walk-in closet, built-in linen storage, and separate water closet. Two additional bedrooms offer abundant natural light and mirrored closet doors. Throughout the home, brick
- Listing Status:
- Pending
- Date Added:
- May 28, 2026
- Data Last Updated:
- August 15, 2026 at 2:12PM
- Listing Office:
- DEVLIN REALTY : 951-352-4304
- Listing Agent:
- NATHANIEL DEVLIN : 951-538-1112
- MLS ID:
- IV26115692
- General: Granite Counters
- Appliances: DishwasherTrash CompactorGas Range
- Flooring: CarpetTile
- A/C: Central Forced Air
- Heating: Forced Air Unit
- Fireplace: FP in Family RoomGas
- General: Private
- Pool: Private
- Parking: Direct Garage AccessParking spaces: 3
- Roofing: Tile/Clay
- General: 2
- HOA Amenities: 0.0
- Originating MLS: California Regional MLS
- County: Riverside
- Zoning: 273480017
- View: Neighborhood
- Fencing: Good ConditionChain Link
- Water: Public
- Sewer: Unknown
- Source: California Regional MLS
This listing courtesy of NATHANIEL DEVLIN , DEVLIN REALTY
Monthly Payment
- Principal & Interest $
- Property Taxes $
- Home Insurance $
- VA Funding Fee $

 New - 2 days ago