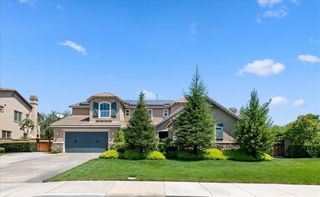
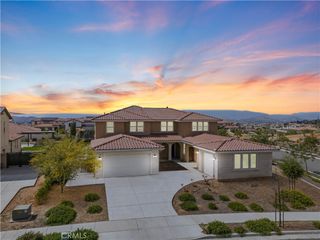
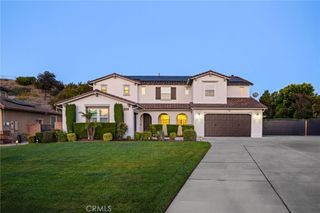
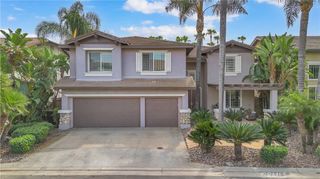
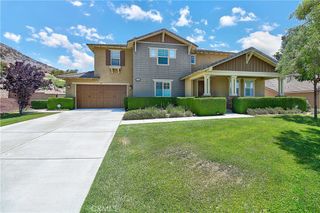
18410 Lakepointe Dr, Riverside, CA 92503
- 5 beds |
- 5 baths |
- 4,895 sqft
 Single-Family Home
  Built in 2006
  0.5acre lot
 3 car garage
  $255/sqft
  Listed 2 months ago
Property Description
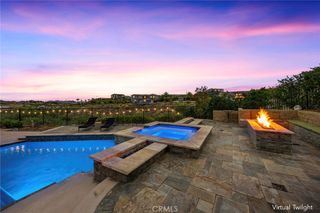
Perched on a premium half-acre lot in the highly desirable Lake Hills community, Lake Mathews view estate offers approximately 4,576 square feet of refined living. The residence showcases expansive interiors highlighted by soaring ceilings, abundant natural light, and multiple fireplaces that create warmth and architectural drama. The spacious chef’s kitchen with granite countertops and rich cabinetry flows seamlessly into generous living and family rooms designed for entertaining. A luxurious primary suite features a private retreat area and balcony perfectly positioned to capture sweeping panoramic views of rolling hills and the lake. Two walk in closets, spa tub, large shower, makeup table and separate sinks. Additional highlights include travertine flooring, loft with Billiard table, central vacuum system, and a 3-car tandem garage with storage shelves, EV charger with a Tesla Battery, 38 (owned) solar panels means no electrical bills, zoned A/C units (installed a year ago), home intercom communication system, smart home features include temperature control, cameras and security. 4 TV's included with surround sound system with amplifier. Outdoors, extensive hardscaping and elevated vantage points create an ideal setting to enjoy spectacular sunsets and tranquil hillside surroundings. Multiple fruit trees include: lemon, apple, 2 fig, kumquat, pomegranate, mulberry sweet lemon, loquat, nectarine, persimmon, & avocado. This is an exceptional opportunity to own a view property in one of Riverside’s most sought-after neighborhoods. Four photos in listing are Virtually Staged.
- Listing Status:
- Pending
- Date Added:
- March 10, 2026
- Data Last Updated:
- May 31, 2026 at 10:17PM
- Listing Office:
- Alta Realty Group CA, Inc. : 949-945-8680
- Listing Agent:
- Boni Buscemi : 858-382-4101
- MLS ID:
- 260005533SD

- General: BalconyCeiling Fan(s)Crown MoldingCentral VacuumSeparate/Formal Dining RoomGranite CountersOpen FloorplanPantryRecessed LightingStorageEntrance FoyerWalk-In PantryWalk-In Closet(s)
- Appliances: 6 Burner StoveBuilt-In RangeBarbecueDouble OvenDishwasherFreezerGas CookingDisposalGas OvenGas Water HeaterIce MakerMicrowaveRefrigeratorRange HoodSelf Cleaning OvenTrash CompactorVented Exhaust Fan
- Laundry: Washer HookupGas Dryer HookupLaundry RoomUpper Level
- Flooring: CarpetTile
- A/C: Central AirHigh EfficiencyZoned
- Heating: Forced AirNatural GasSolar
- Fireplace: Dining RoomFamily RoomGasLiving RoomPrimary BedroomMulti-SidedSee ThroughSee RemarksFireplace
- General: Fire PitShed(s)
- Other Structures: Shed(s)
- Pool: AssociationCommunityIn Ground
- Parking: DrivewayParking spaces: 6
- Roofing: Composition
- General: Stucco2
- HOA Amenities: 205.0Monthly
- Originating MLS: CRMLS_SAND
- County: Riverside
- Zoning: MIX140373018
- View: Mountain(s)PanoramicRiverView
- Fencing: BlockExcellent ConditionPartial
- Utilities: Cable AvailableNatural Gas AvailablePhone AvailablePhone ConnectedUnderground UtilitiesWater AvailableWater Connected
- Water: Public
- Source: CRMLS_SAND
This listing courtesy of Boni Buscemi , Alta Realty Group CA, Inc.
Monthly Payment
- Principal & Interest $
- Property Taxes $
- Home Insurance $
- VA Funding Fee $