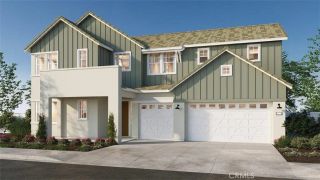
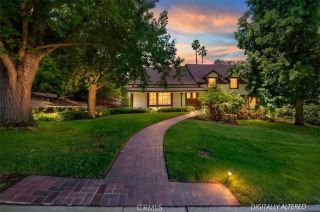
13734 Sweet Avenue, Riverside, CA 92503
- 5 beds |
- 4 baths |
- 4,644 sqft
 Single-Family Home
  Built in 2016
  0.32acre lot
 3 car garage
  $289/sqft
  Listed 2 months ago
Property Description
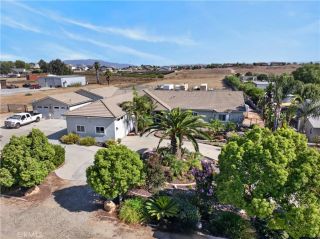
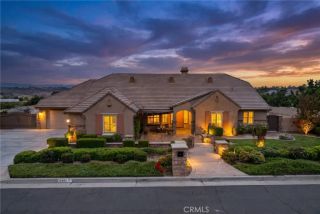
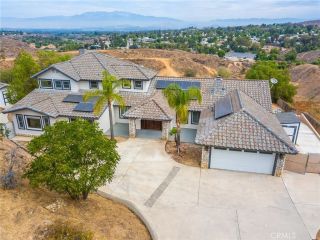
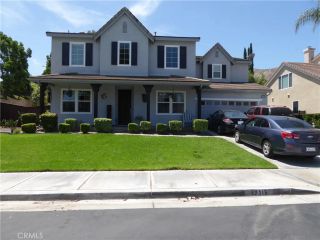
$50,000 PRICE REDUCTION **Experience elevated living in this 4650 sq ft exceptional Citrus Heights residence where luxury & comfort come together, across 4,644 square feet. Boasting 5 bedrooms & 4 bathrooms, & a large loft, this extraordinary home is for those who appreciate indoor-outdoor living, & versatile spaces designed for modern lifestyles. From the moment you enter into the expansive open-concept living areas enhanced by abundant natural light, & picturesque MOUNTAIN & CITY LIGHT VIEWS, visible throughout the home. At the heart of the home is a stunning kitchen that effortlessly blends sophistication & functionality. A large black contrasting center island is the centerpiece of the kitchen featuring granite countertops, premium stainless appliances, a built-in range, gas cooktop, double ovens, microwave, dishwasher, & an impressive pantry for both convenience & entertaining. Adjacent is the family room with a focal point designed custom modern slat wall, built around the fireplace, & trim molding that accentuate the design. The luxurious primary suite serves as a private retreat, complete with custom closets, sitting area. The spa-inspired ensuite bath features dual sinks, quartz & stone finishes, oversized walk-in shower with dual shower heads, soaking tub, & designer touches throughout. Each additional bedroom is generously sized, light-filled, & thoughtfully designed to provide comfort and privacy. A STANDOUT FEATURE which offers exceptional versatility, is the highly desirable NEXT MULTI-GENERATIONAL LIVING, with a layout that offers endless possibilities. These
- Listing Status:
- Active
- Date Added:
- May 29, 2026
- Data Last Updated:
- August 15, 2026 at 3:11PM
- Listing Office:
- BHHS CA Properties : 714-998-8810
- Listing Agent:
- Ede Costa : 714-932-5307
- MLS ID:
- PW26114760
- General: Guest House AttachedPrivate Below GroundAbove GroundHeatedPrivateGunite
- Style: CraftsmanCraftsman/BungalowModern
- Other Structures: Guest House Attached
- Pool: Below GroundPrivateGuniteHeatedPebbleWaterfall
- Parking: GarageGarage - Single DoorGarage - Two DoorGarage Door OpenerParking spaces: 8
- Roofing: Tile/Clay
- General: StoneStuccoShingle Siding2
- HOA Amenities: Hiking TrailsPicnic AreaPlayground133.0Monthly
- Originating MLS: California Regional MLS
- County: Riverside
- Zoning: 269591013
- View: Mountains/HillsValley/CanyonNeighborhoodCity Lights
- Fencing: Wrought IronVinyl
- Restrictions: CC&R's
- Utilities: Cable ConnectedElectricity ConnectedNatural Gas ConnectedPhone ConnectedSewer ConnectedWater Connected
- Water: Public
- Sewer: Public SewerSewer Paid
- Source: California Regional MLS
This listing courtesy of Ede Costa , BHHS CA Properties
Monthly Payment
- Principal & Interest $
- Property Taxes $
- Home Insurance $
- VA Funding Fee $