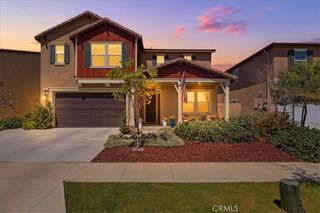
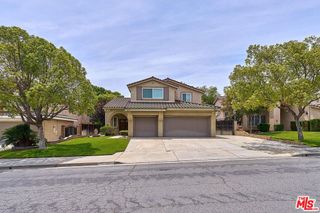
18415 Whitewater, Riverside, CA 92508
- 5 beds |
- 3 baths |
- 3,186 sqft
 Single-Family Home
  Built in 2006
  10,454sqft lot
 3 car garage
  $251/sqft
  Listed 8 days ago
Property Description
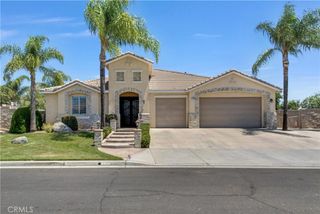
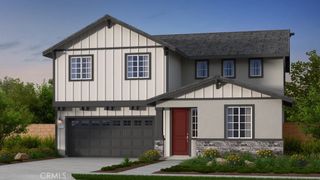
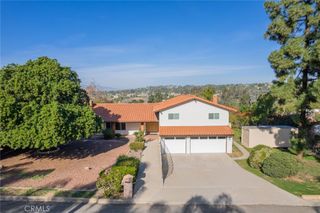
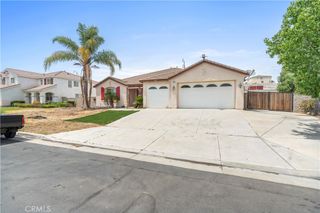
Welcome to this beautiful home in Woodcrest/Mission Ranch area. This is a huge home with five bedrooms and three bathrooms plus a loft. Open concept living downstairs with huge family room open to kitchen. Kitchen offers a center island perfect for gathering or prepping, new quartz countertops and stainless-steel appliances. There is a separate formal living room and dining room combo as you enter. Downstairs also offers a good-sized bedroom and full bathroom which is great for guests or multi-generational living. Upstairs you will find a very large main bedroom with ensuite and HUGE walk-in closet. There are three other good-sized bedrooms and a large hall bathroom. Convenience at its finest is a second-floor laundry, no hauling clothes up and down stairs! There is also a huge loft upstairs which would be great for family movie nights, home gym or teenager hang out. This home also features a three car garage with direct access and a large backyard with patio. Don't miss out on the incredible opportunity!
- Listing Status:
- Active
- Date Added:
- July 21, 2026
- Data Last Updated:
- July 29, 2026 at 5:17AM
- Listing Office:
- Tekton Real Estate : 951-698-0325
- Listing Agent:
- Deborah Knight : 951-698-0325
- MLS ID:
- SW26159525

- General: None
- Style: Traditional
- Other Structures: Concrete
- Pool: None
- Parking: Door-MultiDirect AccessDriveway Up Slope From StreetGarage Faces FrontGarageGarage Door OpenerRV PotentialParking spaces: 3
- General: 2
- Road/Access: City Street
- HOA Amenities: Playground37.0Monthly
- Originating MLS: CRMLS_CRM
- School District: Riverside Unified
- County: Riverside
- Zoning: 266670006
- View: NeighborhoodView
- Utilities: Cable ConnectedElectricity ConnectedNatural Gas ConnectedPhone ConnectedSewer ConnectedWater Connected
- Water: Public
- Sewer: Public Sewer
- Source: CRMLS_CRM
This listing courtesy of Deborah Knight , Tekton Real Estate
Monthly Payment
- Principal & Interest $
- Property Taxes $
- Home Insurance $
- VA Funding Fee $