9544 Glenmore Forest Drive, Riverside, CA 92508
- 5 beds |
- 3 baths |
- 2,723 sqft
 Single-Family Home
  Built in 2026
  2,723sqft lot
 2 car garage
  $266/sqft
  Listed 12 days ago
Property Description
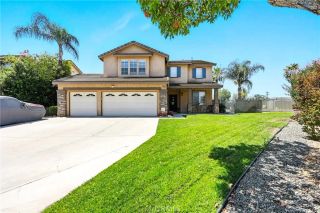
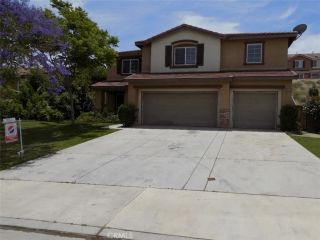
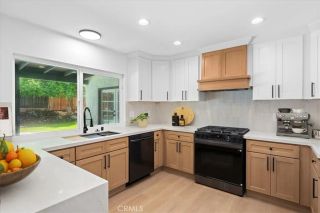
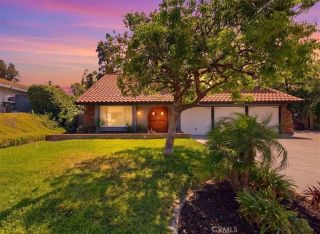
What's Special: Spacious Kitchen | Understairs Storage | Loft | Home of the Week. New Construction September Completion! Built by America's Most Trusted Home Builder. Welcome to the Plan 2 at 9544 Glenmore Forest Drive in Victoria Square! Step inside this beautifully designed two-story home where comfort and connection take center stage. The open-concept main level features a spacious great room that flows effortlessly into the dining area and kitchen, complete with a large center island and walk-in pantry, creating the perfect space for gathering with loved ones. A first-floor bedroom with a nearby full bath offers flexibility for guests, a home office, or multigenerational living. Upstairs, the private primary suite features a generous walk-in closet and spa-inspired bath, while three additional bedrooms, a versatile loft, and a convenient laundry room provide room for everyone. Thoughtful tech spaces on both levels add extra functionality for work, study, or hobbies, making this warm and welcoming home as practical as it is inviting. Envision life in Riverside, a city known for its rich citrus history, growth, and sprawling natural beauty. Enjoy lush parks and playgrounds in a community zoned for top-rated Riverside Unified Schools. With quick access to CA-91, I-15, and historic Downtown Riversideincluding The Mission Inn, the Municipal Auditorium, and Galleria at Tylerlocal adventures are always close. Photos are for representative purposes only. MLS#IG26155313
- Listing Status:
- Active
- Date Added:
- July 16, 2026
- Data Last Updated:
- July 29, 2026 at 5:11AM
- Listing Office:
- Taylor Morrison Services :
- Listing Agent:
- LESLIE OLIVO :
- MLS ID:
- IG26155313
- Style: Modern
- Pool: N/K
- Parking: Parking spaces: 2
- General: 2
- HOA Amenities: Other CourtsPlayground350.0Monthly
- Originating MLS: California Regional MLS
- County: Riverside
- Zoning: Residentia
- View: Neighborhood
- Restrictions: CC&R's
- Utilities: Cable AvailableElectricity ConnectedPhone AvailableUnderground UtilitiesSewer Connected
- Water: Public
- Sewer: Public Sewer
- Source: California Regional MLS
This listing courtesy of LESLIE OLIVO , Taylor Morrison Services
Monthly Payment
- Principal & Interest $
- Property Taxes $
- Home Insurance $
- VA Funding Fee $