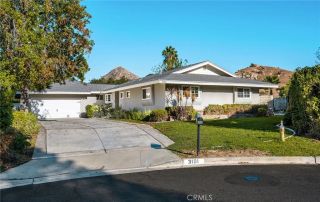
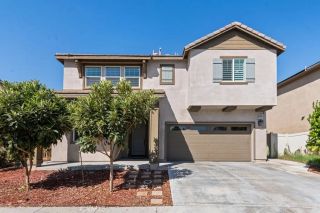
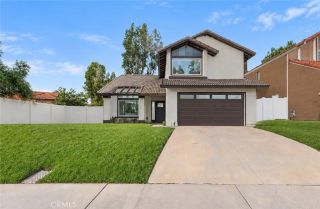
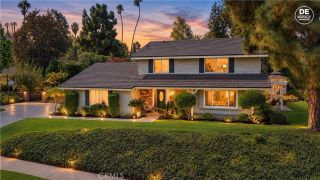
6801 Rycroft Drive, Riverside, CA 92506
- 4 beds |
- 3 baths |
- 2,493 sqft
 Single-Family Home
  Built in 1978
  9,148sqft lot
 3 car garage
  $311/sqft
  Listed 14 days ago
Property Description
POOL HOME + SPA + 3-CAR GARAGE! This Canyon Crest home brings the space, the lifestyle, and the fun with 4 bedrooms, 2.5 bathrooms and 2,493 sq ft of living space designed for both everyday living and entertaining. Inside, youll find plenty of room to spread out with separate living and family rooms, a formal dining area, breakfast bar, and a spacious kitchen that keeps you connected to the heart of the home. But wait until you see the primary suiteits EXTRA large with its own fireplace, creating the perfect private retreat at the end of the day. Step outside and vacation at home! The landscaped backyard features a sparkling pool with spa, covered patio for shaded outdoor living, and plenty of space for summer BBQs, entertaining, or relaxing poolside. Head upstairs and enjoy the balcony for another spot to unwind. And theres room for the toys! A 3-car garage plus recreational vehicle parking gives you the extra space thats getting harder to find. 4 bedrooms. Pool + spa. Balcony. 3-car garage. RV parking. Nearly 2,500 sq ft. All in Canyon Crest. This one checks A LOT of boxes!
- Listing Status:
- Active
- Date Added:
- September 24, 2026
- Data Last Updated:
- October 8, 2026 at 11:11PM
- Listing Office:
- REALTY ONE GROUP EMPIRE :
- Listing Agent:
- Linda Pope : 925-487-1614
- MLS ID:
- IG26208629
- General: Private
- Style: Traditional
- Pool: Below GroundPrivate
- Parking: Garage - Three DoorParking spaces: 3
- Roofing: Tile/Clay
- General: Stucco2
- HOA Amenities: 0.0
- Originating MLS: California Regional MLS
- County: Riverside
- Zoning: 268165002
- View: N/K
- Utilities: Electricity ConnectedNatural Gas ConnectedSewer ConnectedWater Connected
- Water: Public
- Sewer: Public Sewer
- Source: California Regional MLS
This listing courtesy of Linda Pope , REALTY ONE GROUP EMPIRE
Monthly Payment
- Principal & Interest $
- Property Taxes $
- Home Insurance $
- VA Funding Fee $

 New - 2 hours ago