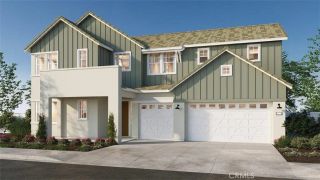
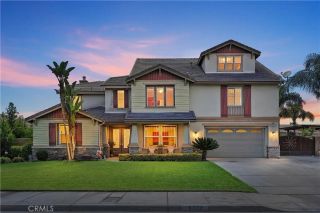
18493 Lurin Avenue, Riverside, CA 92508
- 5 beds |
- 6 baths |
- 4,172 sqft
 Single-Family Home
  Built in 2026
  9,592sqft lot
 3 car garage
  $303/sqft
  Listed 1 month ago
Property Description
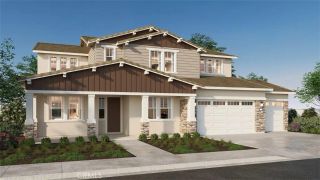
CONSTRUCTION - SINGLE-FAMILY HOMES - Welcome to Citrus at Bridle Ridge, a beautiful enclave of 103 homes offering expansive layouts, elevated finishes, and the perfect blend of sophistication and comfort. This stunning 4,172 square foot home features 5 Bedrooms and 5.5 Bathrooms, a gorgeous expansive Great Room, Nook and Kitchen space, perfect for entertaining friends and family, along with a large Jr. Suite located on the main level floor, a study and a formal dining room. The gourmet kitchen features a large island, Quartz countertops and shaker-style cabinetry with soft-close feature, premier appliances including a 5-burner gas cooktop, double-oven, microwave and dishwasher and a convenient Butlers Pantry. Upstairs you will find the spacious Primary Suite with two separate large walk-in closets, a luxury bathroom with dual sinks, a large walk-in shower and free-standing soaking tub. There are 3 additional bedrooms, two with en-suite baths and two with walk-in closets, a full bathroom, a large loft, and laundry room. This home also offers a California Room and 3-car tandem garage with direct access from the garage into the home. Smart Home features enable automation at your fingertips to stay connected to home around the clock.
- Listing Status:
- Pending
- Date Added:
- July 13, 2026
- Data Last Updated:
- August 15, 2026 at 3:11PM
- Listing Office:
- D R Horton America's Builder : 951-720-1506
- Listing Agent:
- Melissa Handler : 951-207-0640
- MLS ID:
- SW26152242
- General: Home Automation SystemPantryUnfurnished
- Appliances: DishwasherMicrowaveDouble OvenElectric OvenGas StoveVented Exhaust Fan
- A/C: Central Forced Air
- Heating: Heat Pump
- Fireplace: N/K
- General: N/K
- Style: CraftsmanCraftsman/Bungalow
- Pool: N/K
- Parking: TandemDirect Garage AccessGarageParking spaces: 3
- General: 2
- HOA Amenities: Other/Remarks134.0Monthly
- Originating MLS: California Regional MLS
- County: Riverside
- Zoning: 266741019
- View: N/K
- Fencing: Vinyl
- Restrictions: CC&R's
- Utilities: Electricity ConnectedNatural Gas ConnectedSewer ConnectedWater Connected
- Water: Public
- Sewer: Public Sewer
- Source: California Regional MLS
This listing courtesy of Melissa Handler , D R Horton America's Builder
Monthly Payment
- Principal & Interest $
- Property Taxes $
- Home Insurance $
- VA Funding Fee $