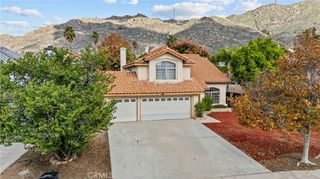
19115 Vintage Woods Drive, Riverside, CA 92508
- 4 beds |
- 3 baths |
- 1,834 sqft
 Single-Family Home
 Built in 1993
 5,227sqft lot
 2 car garage
 $354/sqft
 Listed 1 month ago
Property Description
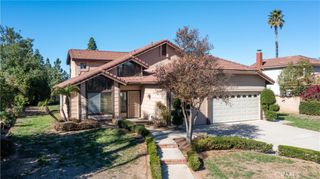
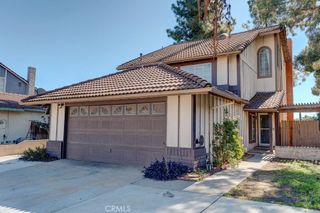
Beautifully maintained and move-in ready, this 4-bedroom, 2.5-bath home offers approximately 1,834 sq. ft. of thoughtfully designed living space on a generous 5,227 sq. ft. cul-de-sac lot in the desirable Creekside community of Orangecrest. The open floor plan features an updated kitchen with granite countertops, gray cabinetry, stainless steel appliances, and recessed lighting, flowing seamlessly into the main living areas. Wood-look flooring throughout the downstairs and wood shutters add warmth and style. A convenient downstairs bedroom and full bathroom provide an ideal setup for guests, extended family, or a home office. Upstairs, the spacious primary suite offers a comfortable retreat with an en-suite bathroom featuring an oversized soaking tub. A whole-house fan adds to the home's comfort and efficiency. The large backyard is surrounded by mature trees and lush greenery, creating a peaceful outdoor setting with a patio ideal for relaxing or entertaining. Additional upgrades include a brand-new electrical panel installed with permits and a two-car garage. Enjoy the convenience of living in a beautiful, established community within walking distance of restaurants, a movie theater, grocery stores, and shopping. Conveniently located near UCR and the 91, 215, and 60 freeways, this home offers an appealing combination of comfort, convenience, and commuter-friendly access. A wonderful opportunity to enjoy the Orangecrest lifestyle!
- Listing Status:
- Active
- Date Added:
- October 22, 2026
- Data Last Updated:
- November 22, 2026 at 3:18PM
- Listing Office:
- Vista Sotheby's International Realty : 951-684-1300
- Listing Agent:
- BRITTNEY JEANSON : 951-684-1300
- Contact:
- 951-906-7298
- MLS ID:
- IV26218597

- Pool: None
- Parking: Parking spaces: 2
- General: 2
- HOA Amenities: ManagementPets Allowed142.0Monthly
- Originating MLS: CRMLS_CRM
- School District: Riverside Unified
- County: Riverside
- Zoning: 276141013
- View: None
- Water: Public
- Sewer: Public Sewer
- Source: CRMLS_CRM
This listing courtesy of BRITTNEY JEANSON , Vista Sotheby's International Realty
Monthly Payment
- Principal & Interest $
- Property Taxes $
- Home Insurance $
- VA Funding Fee $

 New - 2 days ago