2656 Laramie Road, Riverside, CA 92506
- 2 beds |
- 3 baths |
- 2,030 sqft
 Single-Family Home
  Built in 1978
  3,049sqft lot
 2 car garage
  $308/sqft
  Listed 1 day ago
Property Description
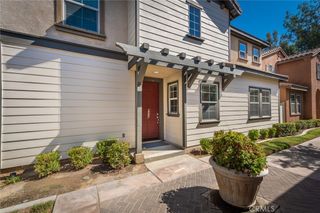
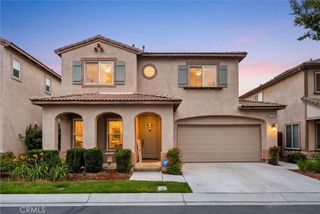
VICTORIA AVENUE! – SPACIOUS LIVING WITH A CASUAL CAREFEE LIFESTYLE! Looking for room to spread out without all the exterior maintenance that comes with a traditional home? This 2,030-square-foot, single-story townhome offers an appealing combination of space, comfort, and convenience. Whether you're busy with work and family, enjoy traveling, or simply want more time to do the things you love, this home is worth a closer look! High ceilings and abundant natural light enhance the spacious interior, featuring a generous living room with a gas fireplace, a large separate dining area, and three private patios for morning coffee, outdoor dining, or relaxing in the fresh air. Originally designed as a two-bedroom home with a den/office, the flexible floor plan offers the option of using the office as a third bedroom. An attached two-car garage adds everyday convenience. Located in the desirable Palm Terrace Townhomes community, an enclave of just 45 homes off Victoria Avenue, this property comes with an HOA that covers an extensive list of services and maintenance. These include insurance on the physical structure, roof maintenance and repairs, exterior painting, siding repairs, the community pool and restroom facilities, a gated RV lot, weekly front yard landscaping and water, and maintenance of the common areas. With so much exterior upkeep covered, you can spend less time worrying about those responsibilities and more time enjoying your home and your life. The sellers have made numerous significant improvements since 2024, including a full-home water re-pipe, new HVAC system and ductwork, removal of the old attic insulation and installation of new blown-in insulation, a new QuietCool whole-house fan, updated interior and exterior lighting, relocation of the laundry from the garage into the home, fresh interior paint, bathroom updates, drywalled the garage interior and epoxied the floor, and more! The community offers a mix of working professionals, families and retirees with convenient access to freeways, schools, churches, shopping, and other everyday amenities. One more important detail: this property is classified as a single-family residence/PUD rather than a condominium, which may provide additional financing options depending on the lender and loan program. Space to live comfortably, private patios to enjoy the outdoors, meaningful recent improvements for an easy-living lifestyle—all in one convenient location. Come take a look!
- Listing Status:
- Active
- Date Added:
- October 8, 2026
- Data Last Updated:
- October 9, 2026 at 7:16AM
- Listing Office:
- WESTCOE REALTORS INC : 951-784-2500
- Listing Agent:
- NATALIE JOHNSON : 951-347-5188
- Contact:
- 951-347-5188
- MLS ID:
- IV26218275

- General: AssociationCommunityIn Ground
- Style: Patio Home
- Other Structures: Front PorchConcreteSee RemarksCovered
- Pool: CommunityIn GroundAssociation
- Parking: ConcreteDoor-MultiDirect AccessDrivewayGarage Faces FrontGarageGarage Door OpenerRV GatedRV Access/ParkingParking spaces: 2
- Roofing: CompositionShingle
- Windows: BlindsBay Window(s)Drapes
- General: Wood Siding1Slab
- Road/Access: City StreetPrivate Road
- HOA Amenities: Call for RulesMaintenance GroundsInsuranceManagementMaintenance Front YardPoolPet RestrictionsPets AllowedRV ParkingSpa/Hot Tub535.0Monthly
- Originating MLS: CRMLS_CRM
- School District: Riverside Unified
- County: Riverside
- Zoning: 223270083
- View: NeighborhoodView
- Fencing: BrickWrought Iron
- Utilities: Cable AvailableElectricity ConnectedNatural Gas ConnectedPhone AvailableSewer ConnectedWater ConnectedElectricity - On Property
- Water: Public
- Sewer: Public Sewer
- Source: CRMLS_CRM
- Exclusions: See Supplements - Include with RPA.
This listing courtesy of NATALIE JOHNSON , WESTCOE REALTORS INC
Monthly Payment
- Principal & Interest $
- Property Taxes $
- Home Insurance $
- VA Funding Fee $