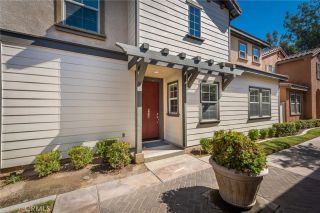
4953 Cedarbrook Lane, Riverside, CA 92504
- 3 beds |
- 3 baths |
- 1,903 sqft
 Single-Family Home
  Built in 2017
  2,614sqft lot
 2 car garage
  $323/sqft
  Listed 7 days ago
Property Description
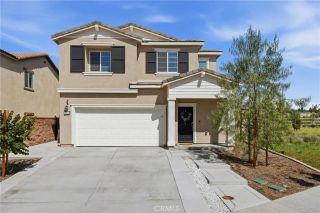
4953 Cedarbrook Ln, Riverside Gated Community of Atherton Square Built in 2017, this two-story home is one of the newest in Atherton Square most homes in this gated community date back to 2007, so you're getting nearly a decade's worth of updated design and construction that's hard to find here. Set on a premium view lot that looks directly onto the beautifully landscaped community greenbelt. The first floor is open-concept, with vinyl plank flooring throughout and granite countertops in the kitchen a layout that's easy to live in and easy to entertain in. Upstairs, you'll find all three bedrooms, including the primary suite, plus a versatile loft that works as a TV room and office space. Every bedroom has a ceiling fan, and a whole-house fan keeps things comfortable without running the AC around the clock. The upstairs laundry room includes a large closet, plus the washer and dryer. Three bedrooms, 2.5 bathrooms, 1,903 square feet of living space on a 2,614 sq ft lot. The two-car attached garage comes with custom overhead storage racks and a separate storage system organization built in from day one. Step outside and you've got your own private spa in the backyard a real draw for anyone who wants a place to unwind without leaving home. And the perks don't stop at your property line. Atherton Square homeowners get access to a private pool/spa and a clubhouse with a full kitchen, a spacious gathering and dining area, and a pool table plus a separate tot playground and a dedicated basketball area. Resort-style amenities most neighborhoods can't match. Newer construction
- Listing Status:
- Active
- Date Added:
- October 2, 2026
- Data Last Updated:
- October 8, 2026 at 9:11PM
- Listing Office:
- Realty Masters & Associates : 909-993-5710
- Listing Agent:
- Karen Brullo : 951-768-5878
- MLS ID:
- IG26212493
- General: Community/CommonPrivate Below GroundAbove GroundPrivate
- Pool: Community/CommonAssociation
- Parking: Direct Garage AccessGarage Door OpenerParking spaces: 2
- General: 2
- HOA Amenities: Billiard RoomOutdoor Cooking AreaPicnic AreaPlaygroundBarbecuePool298.0Monthly
- Originating MLS: California Regional MLS
- County: Riverside
- Zoning: 226370037
- Fencing: Good ConditionWood
- Restrictions: CC&R's
- Water: Public
- Sewer: Public Sewer
- Source: California Regional MLS
This listing courtesy of Karen Brullo , Realty Masters & Associates
Monthly Payment
- Principal & Interest $
- Property Taxes $
- Home Insurance $
- VA Funding Fee $