5561 El Palomino, Riverside, CA 92509
- 4 beds |
- 3 baths |
- 2,063 sqft
 Single-Family Home
  Built in 1991
  4,792sqft lot
 3 car garage
  $330/sqft
  Listed 24 days ago
Property Description
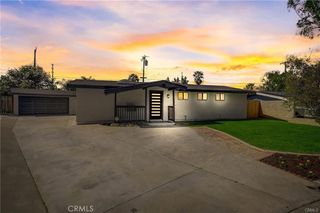
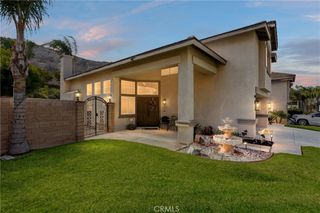
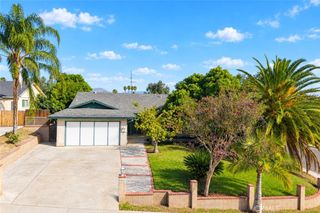
Welcome to this beautiful two-story home in Indian Hills gated community featuring an open and inviting floor plan with soaring ceilings and an abundance of natural light. The spacious living area showcases warm wood flooring, a dramatic high ceiling, and a cozy fireplace, creating a comfortable setting for everyday living and entertaining. The adjacent dining area flows seamlessly into the well-appointed kitchen, featuring granite countertops, recessed lighting, and a practical layout. Upstairs, the home offers a bright and open landing with views overlooking the main living area. The spacious bedrooms feature wood flooring, ceiling fans, and generous closet space. The primary bedroom offers a relaxing retreat with an en-suite bathroom featuring dual sinks and walk-in closet storage. Enjoy the private outdoor space with Built in BBQ area. The elevated location also provides beautiful peak a boo views of the surrounding golf course. 3 car attached garage with built-in cabinet for extra storage, spacious driveway, and desirable community amenities including a swimming pool .
- Listing Status:
- Active
- Date Added:
- October 2, 2026
- Data Last Updated:
- October 8, 2026 at 9:16PM
- Listing Office:
- Compass : 619-353-5828
- Listing Agent:
- Yaneli Garcia : 909-606-0880
- Contact:
- 909-744-0997
- MLS ID:
- IG26214587

- General: BarbecueAssociation
- Style: Traditional
- Other Structures: ConcreteCovered
- Pool: Association
- Parking: DrivewayGarageParking spaces: 3
- Roofing: Tile
- General: ConcreteStuccoWood Siding2Slab
- HOA Amenities: Controlled AccessPoolSpa/Hot Tub150.0Monthly
- Originating MLS: CRMLS_CRM
- School District: Jurupa Unified
- County: Riverside
- Zoning: 166580006
- View: NeighborhoodView
- Fencing: Wood
- Water: Public
- Sewer: Public Sewer
- Source: CRMLS_CRM
- Exclusions: Ring CameraRefrigeratorWasherDryer
This listing courtesy of Yaneli Garcia , Compass
Monthly Payment
- Principal & Interest $
- Property Taxes $
- Home Insurance $
- VA Funding Fee $

 New - 2 days ago