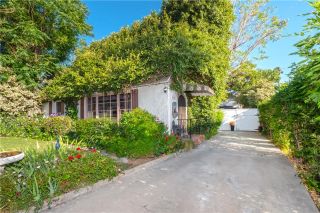
2886 Mcallister, Riverside, CA 92503
- 4 beds |
- 3 baths |
- 2,158 sqft
 Single-Family Home
  Built in 1957
  1.08acre lot
 4 car garage
  $521/sqft
  Listed 1 month ago
Property Description
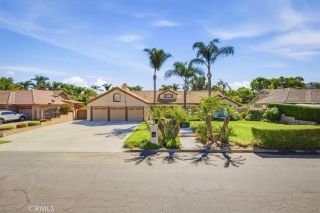
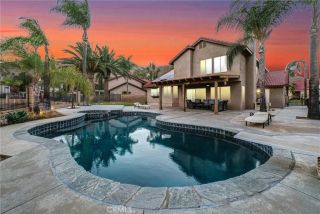
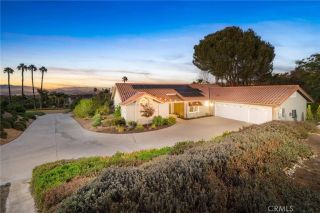
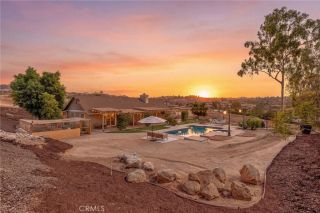
Discover the timeless charm of a 1957 single-story Ranch home, beautifully updated for today's lifestyle and ideally situated in Riverside's sought -after Arlington Heights. Situated on an expansive 1.08 acre lot, this exceptional property features 2158 square feet of living space surrounded by breathtaking rolling hills and city light views. One of the property's stand out feature is the impressive detached shop situated on its own concrete pad with an adjoining office/side building totaling approximately 1200 sq ft. Equipped with 50-amp/220V service, it's ideal for a workshop, home business or equipment storage. Inside the home, timeless character blends seamlessly with thoughtful upgrades throughout. Hardwood flooring flows through much of the home, while travertine tile accents the kitchen, laundry room, half bath, and primary bathroom. The spacious family room showcases vaulted ceilings, stunning windows, and picturesque backyard views that fill the space with natural light. Cozy fireplaces in both the living room and family room add warmth and charm. The updated kitchen is designed for both everyday living and entertaining, featuring high-end appliances including a Jenn-Air range, new dishwasher, maple cabinetry with soft-close features, and Corian countertops. Recent improvements include a Daikin split-system with units in both the family room and primary bedroom, a new septic tank system, remodeled full bath, and new vanity, paint and wainscotting in half-bath. The primary bedroom features a slider with direct access to the back patio where beautiful mountain views
- Listing Status:
- Active
- Date Added:
- August 18, 2026
- Data Last Updated:
- October 9, 2026 at 2:11AM
- Listing Office:
- BHHS CA Properties :
- Listing Agent:
- Stephanie Hanenberg : 951-741-4124
- MLS ID:
- IG26179098
- General: N/K
- Style: Ranch
- Pool: Below GroundGunitePrivateSolar Heat
- Parking: GarageParking spaces: 10
- Roofing: Composition
- General: 1
- HOA Amenities: 0.0
- Originating MLS: California Regional MLS
- County: Riverside
- Zoning: 138240011
- View: Mountains/HillsCity Lights
- Fencing: Chain LinkWrought Iron
- Utilities: Electricity ConnectedNatural Gas Connected
- Water: Public
- Sewer: Conventional Septic
- Source: California Regional MLS
This listing courtesy of Stephanie Hanenberg , BHHS CA Properties
Monthly Payment
- Principal & Interest $
- Property Taxes $
- Home Insurance $
- VA Funding Fee $

 New - 2 hours ago