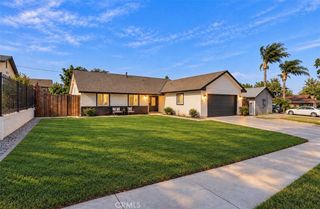
3261 Wallingham Drive, Riverside, CA 92503
- 3 beds |
- 2 baths |
- 1,215 sqft
 Single-Family Home
  Built in 1964
  7,405sqft lot
 2 car garage
  $477/sqft
  Listed 17 days ago
Property Description
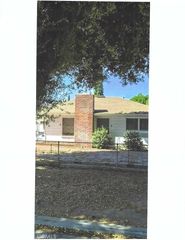
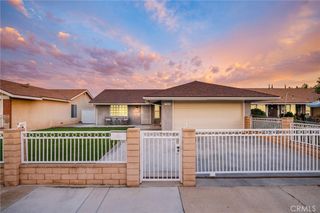
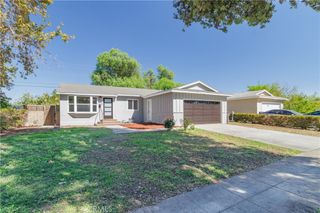
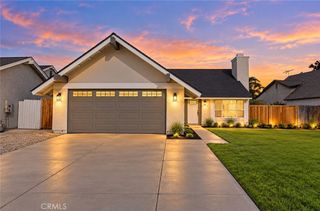
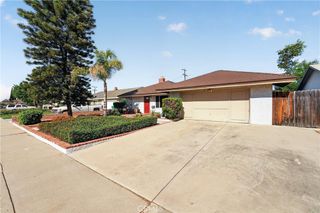
Welcome to this well-appointed 3-bedroom, 2-bathroom home situated on a spacious lot with an attached 2-car garage and a backyard filled with mature fruit trees. The home features a functional floor plan with defined kitchen and dining areas, a generously sized living room, and three comfortable bedrooms. The kitchen offers solid wood cabinetry, granite countertops, and plenty of storage and workspace. Recent improvements include a new heating and air-conditioning system, fresh interior paint, exterior trim paint, new carpeting, a new shower surround in the hall bathroom, and new gates. Step outside to a charming backyard with a covered patio and an impressive variety of established landscaping and fruit trees, including apple, avocado, and lemon, along with colorful hibiscus and more. A large shade tree in the front yard adds to the home’s welcoming curb appeal. Conveniently located about one mile from K–12 schools and with easy access to the 91 Freeway, the home is well positioned for commuters traveling throughout Riverside, Orange, San Bernardino, and Los Angeles counties. Nearby destinations include the Galleria at Tyler, Corona Hills Plaza, California Baptist University, La Sierra University, UCR, RCC, Downtown Riverside, the historic Mission Inn, and more!
- Listing Status:
- Active
- Date Added:
- September 23, 2026
- Data Last Updated:
- October 9, 2026 at 7:16AM
- Listing Office:
- COMPASS : 714-717-3511
- Listing Agent:
- JEREMY HUBACEK : 714-717-3511
- Contact:
- 714-717-3511
- MLS ID:
- IV26200766

- General: Awning(s)Rain Gutters
- Style: Ranch
- Other Structures: Rear Porch
- Pool: None
- Parking: DrivewayGarage Faces FrontGarageParking spaces: 2
- Roofing: Composition
- General: DrywallStucco1Slab
- Road/Access: City Street
- HOA Amenities: 0.0
- Originating MLS: CRMLS_CRM
- School District: Riverside Unified
- County: Riverside
- Zoning: 132112002
- View: NeighborhoodView
- Fencing: BlockWood
- Utilities: Electricity ConnectedNatural Gas ConnectedSewer ConnectedWater Connected220 Volts in Kitchen
- Water: Public
- Sewer: Public Sewer
- Source: CRMLS_CRM
This listing courtesy of JEREMY HUBACEK , COMPASS
Monthly Payment
- Principal & Interest $
- Property Taxes $
- Home Insurance $
- VA Funding Fee $

 New - 1 day ago