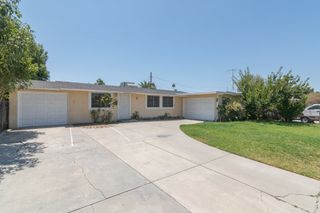
3405 Strong, Riverside, CA 92501
- 3 beds |
- 1 bath |
- 1,277 sqft
 Single-Family Home
  Built in 1927
  10,454sqft lot
 2 car garage
  $376/sqft
  Listed 19 days ago
Property Description
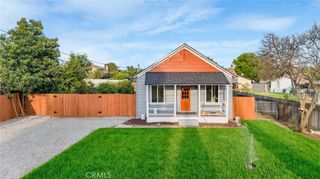
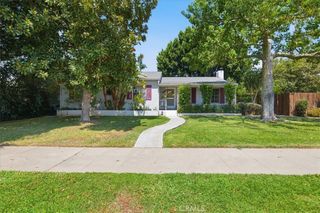
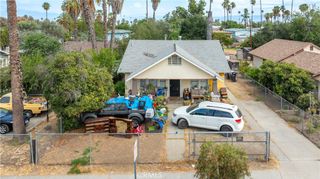
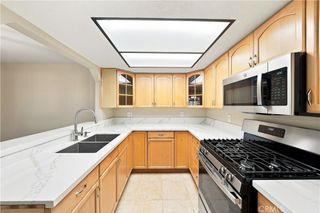
Spanish Revival character, generous outdoor space, and substantial potential come together on this fully gated property. Framed by towering palms, a red-tile roof, smooth stucco exterior, and a covered entry porch with classic brick details, the home offers distinctive curb appeal and a spacious setting. Wrought-iron sliding gates open to an expansive concrete driveway and parking area with ample room for multiple vehicles, work equipment, or recreational vehicles. Inside, original architectural details include arched passageways, terracotta tile, colorful Spanish tile accents, and warm period character. The living room features original hardwood floors, a tray ceiling with ceiling fan, and a stone fireplace, opening to the formal dining room. The kitchen includes a window overlooking the grounds, terracotta flooring, and a whitewashed exposed-brick alcove creating a charming breakfast area. A full bathroom features classic Spanish tile, a tub/shower enclosure, tiled vanity, and indoor laundry hookups. The rear grounds provide an inviting space for outdoor living and entertaining, with a spacious concrete patio accented by brick inlay, a covered lounge area, stone water feature/pond, built-in fire pit area, and raised planter finished with Spanish tile and bougainvillea. Adding versatility to the property is a large detached structure featuring a two-car garage plus a separate flex room with its own subpanel, storage room, and private exterior entrance. The additional space offers potential for a workshop, studio, office, or other future use, subject to applicable zoning, permits, and buyer verification. With its original architectural details, sizable lot, detached garage structure, and opportunities for personalization, this property offers a chance to build on its existing character and create a home tailored to your vision.
- Listing Status:
- Active
- Date Added:
- August 13, 2026
- Data Last Updated:
- August 15, 2026 at 1:18PM
- Listing Office:
- LEGACY REALTY PARTNERS, INC : 909-344-5935
- Listing Agent:
- Danny Gomes : 909-344-5935
- Contact:
- danny@legacyrealtypartners.com
- MLS ID:
- CV26174999

- General: None
- Style: Spanish
- Other Structures: ConcretePatio
- Pool: None
- Parking: Detached CarportGarageParking spaces: 4
- Roofing: Slate
- General: Frame1
- Road/Access: City Street
- HOA Amenities: 0.0
- Originating MLS: CRMLS_CRM
- School District: Riverside Unified
- County: Riverside
- Zoning: 206141013
- View: None
- Fencing: Chain Link
- Utilities: Electricity ConnectedSewer ConnectedWater Connected
- Water: Public
- Sewer: Public Sewer
- Source: CRMLS_CRM
This listing courtesy of Danny Gomes , LEGACY REALTY PARTNERS, INC
Monthly Payment
- Principal & Interest $
- Property Taxes $
- Home Insurance $
- VA Funding Fee $

 New - 2 days ago