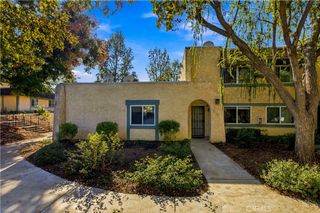
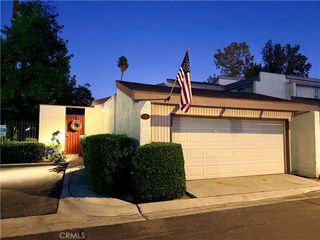
375 Central Avenue 8, Riverside, CA 92507
- 2 beds |
- 2 baths |
- 1,121 sqft
 Condominium
 Built in 1997
 1,106sqft lot
 —— car garage
 $375/sqft
 Listed 20 days ago
Property Description
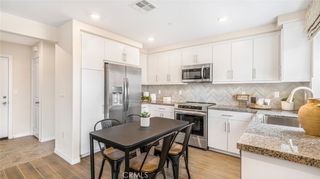
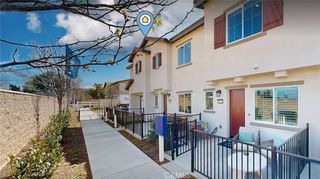
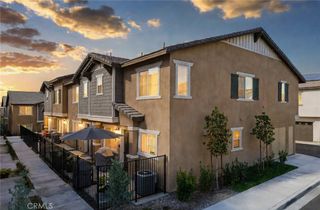
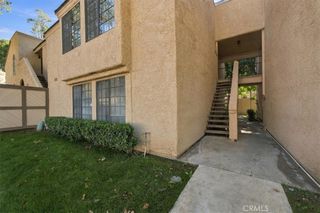
Welcome home to this beautifully updated 2 bed, 2 bath end-unit condo in Sonata, one of Riverside’s most desirable gated communities! A prime corner unit on the 2nd floor with everything on one level, this home has been meticulously cared for and thoughtfully upgraded throughout. The inviting living room boasts 9' ceilings, a ceiling fan, and a sliding door leading to your private covered balcony with added storage. The kitchen is both stylish and functional, offering granite counters, hardwood cabinetry, tile flooring, a breakfast bar, and stainless steel appliances, flowing into the cozy dining area. Relax in your oversized primary suite with a walk-in closet and a remodeled bath showcasing a custom tiled shower with a river rock floor. The second bedroom is generously sized and is currently being used as a nursery room, with its own walk-in closet, and the hall bath features custom tile and a tub/shower combo. Additional highlights include an indoor laundry room with washer and dryer, tankless water heater, central heat and air, energy-efficient LED lighting, abundant storage, and a covered carport. The community is clean and pristine, offering resort-style amenities including a pool, spa, clubhouse, billiards room, movie theater, fitness center, sauna, pickle-ball court, and BBQ area. Step outside the gates and enjoy the hiking and biking trails of Sycamore Canyon directly across the street, or head to the nearby Canyon Crest Town Center for shopping, dining, a gym, and Starbucks. Conveniently close to UCR, freeways, and March Air Reserve Base. This complex is VA approved! Call to set up your private showing today!
- Listing Status:
- Active
- Date Added:
- November 4, 2026
- Data Last Updated:
- November 22, 2026 at 4:17PM
- Listing Office:
- Keller Williams Realty Riv : 951-776-5700
- Listing Agent:
- Susanne Hove : 951-776-5700
- Contact:
- 951-255-7344
- MLS ID:
- IG26235301

- General: AssociationHeated
- Style: Spanish
- Other Structures: PatioCoveredOpen
- Pool: FencedGuniteIn GroundTileAssociation
- Parking: AssignedAsphaltCoveredCarportDriveway LevelGatedOn SitePrivateOne SpaceParking spaces: 0
- Roofing: Spanish Tile
- Windows: BlindsCustom Covering(s)Double Pane WindowsShutters
- General: DrywallStucco1Combination
- HOA Amenities: Billiard RoomCall for RulesClubhouseControlled AccessSport CourtFitness CenterFire PitMaintenance GroundsMeeting RoomManagementMeeting/Banquet/Party RoomOutdoor Cooking AreaOther CourtsBarbecueOtherPicnic AreaPickleballPoolRecreation RoomSaunaSecurity420.0Monthly
- Originating MLS: CRMLS_CRM
- School District: Riverbank Unified
- County: Riverside
- Zoning: 253262004
- View: City LightsCourtyardPark/GreenbeltHillsView
- Fencing: SecurityStucco WallWrought Iron
- Utilities: Cable AvailableElectricity ConnectedNatural Gas ConnectedSewer Connected
- Water: Public
- Sewer: Public Sewer
- Source: CRMLS_CRM
- Exclusions: refrigerator
This listing courtesy of Susanne Hove , Keller Williams Realty Riv
Monthly Payment
- Principal & Interest $
- Property Taxes $
- Home Insurance $
- VA Funding Fee $