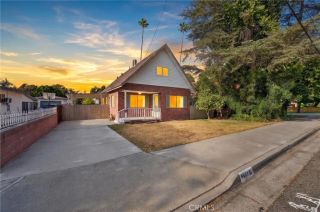
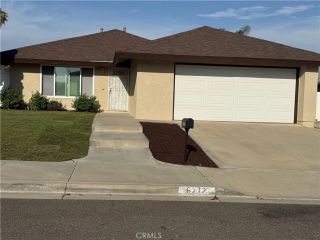
4048 9th Street, Riverside, CA 92501
- 2 beds |
- 1 bath |
- 1,010 sqft
 Single-Family Home
  Built in 1911
  3,049sqft lot
 —— car garage
  $550/sqft
  Listed 16 days ago
Property Description
Turnkey Raincross District Bungalow with Rare R3 Zoning! Discover this beautifully modernized 1911 California bungalow, combining classic turn-of-the-century character with exceptional investment flexibility in Downtown Riverside's premier Raincross District. Radiating exceptional curb appeal with a welcoming 28-foot covered front porch, this completely updated detached home flows into an expansive dual-living layout. This home has over 1,010 square feet of living space, featuring a spacious family room and an elegant formal dining room. The light-filled interior showcases premium laminate flooring, double-pane windows, and a beautifully updated kitchen equipped with granite countertops, upgraded cabinetry, tile flooring, a large walk-in pantry, and a petite breakfast bar. Both generous bedrooms anchor a smart Jack-and-Jill full bathroom layout, complemented by a large indoor laundry room situated directly off the kitchen. Absolute peace of mind is guaranteed with extensive capital improvements, including a newer roof, an upgraded electrical panel, and central air and heating. The private, low-maintenance paver backyard features a secure fenced perimeter enclosing dedicated off-street parking for two vehicles. 200 amp electric meter gives flexibility to car charging. A partial basement provides ideal additional storage or creative workshop potential. Strategically backed by the Downtown Specific Plan, buyers can exploit rare R3 zoning, which permits multi-family expansion, a live/work setup, or professional medical and dental offices. Enjoy elite urban walkability just bloc
- Listing Status:
- Active
- Date Added:
- July 29, 2026
- Data Last Updated:
- August 15, 2026 at 1:11PM
- Listing Office:
- EXP REALTY OF CALIFORNIA INC : 888-584-9427
- Listing Agent:
- JOSEPH HUELSKAMP : 714-585-5554
- MLS ID:
- IV26164090
- General: N/K
- Style: Craftsman/Bungalow
- Pool: N/K
- Parking: Parking spaces: 2
- Roofing: CompositionShingle
- General: 1
- HOA Amenities: 0.0
- Originating MLS: California Regional MLS
- County: Riverside
- Zoning: 214311010
- View: City Lights
- Fencing: Cross FencingGood ConditionChain Link
- Utilities: Cable AvailableElectricity AvailableElectricity ConnectedNatural Gas AvailableNatural Gas ConnectedPhone AvailableSee RemarksSewer AvailableWater AvailableSewer ConnectedWater Connected
- Water: Public
- Sewer: Public Sewer
- Source: California Regional MLS
This listing courtesy of JOSEPH HUELSKAMP , EXP REALTY OF CALIFORNIA INC
Monthly Payment
- Principal & Interest $
- Property Taxes $
- Home Insurance $
- VA Funding Fee $

 New - 19 hours ago