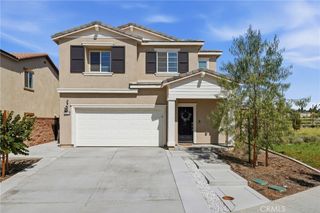
4174 Shellicia Circle, Riverside, CA 92509
- 4 beds |
- 3 baths |
- 1,985 sqft
 Single-Family Home
  Built in 1991
  7,405sqft lot
 2 car garage
  $377/sqft
  Listed 1 month ago
Property Description
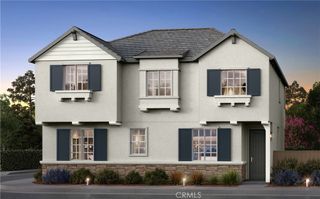
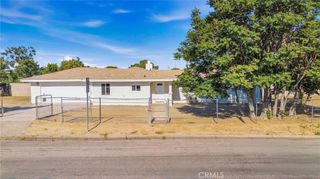
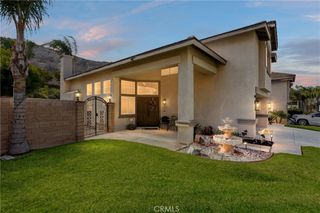
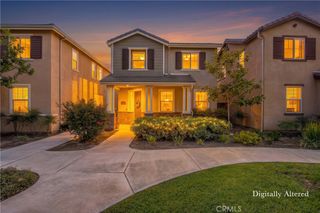
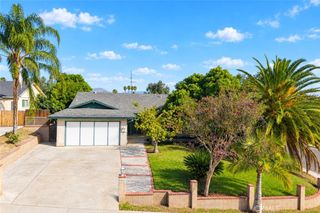
Offering a layout that works well for everyday living, this four-bedroom, two-and-a-half-bath home with RV parking is located in the Rubidoux area of Riverside. The main living spaces connect naturally, starting with a spacious living room featuring large windows that bring in plenty of natural light. From there, the layout opens into the dining area and kitchen, where a large center island provides additional workspace while facing another family room with a fireplace. Just off the kitchen, there's also a separate area that could make a great coffee bar, beverage station, or serving space when entertaining. A downstairs bedroom and half bath adds convenience for guests, multigenerational living, or extra office space. The other three bedrooms are located upstairs, offering separation from the main living areas. The primary bedroom features high ceilings and a private bathroom with dual sinks. Out back, there are unobstructed views and plenty of room to make the space your own. Whether you envision an outdoor entertaining area, a garden, or a place for kids and pets to enjoy, the yard offers a good amount of space to work with. Another feature worth noting is the RV parking along the side of the home, providing additional room for recreational vehicles, trailers, or extra parking. Situated in the Rubidoux community, the home offers access to neighborhood parks, local shopping, dining, and everyday conveniences, with connections to the greater Riverside and Jurupa Valley areas. Broker and agents do not represent or guarantee the accuracy of the square footage, income, expenses, condition, development potential, bedroom/ bathroom count, lot size or lot lines, dimensions, permitted or non-permitted spaces, or school eligibility. Buyer is advised to independently verify the accuracy of all information with appropriate professionals. There are no warranties or guarantees, buyer to rely solely on his/her/their own findings.
- Listing Status:
- Active
- Date Added:
- October 2, 2026
- Data Last Updated:
- October 8, 2026 at 9:16PM
- Listing Office:
- Khorr Realty : 310-242-5990
- Listing Agent:
- Aaron Gray : 8403562557
- MLS ID:
- PW26214110

- General: None
- Other Structures: Concrete
- Pool: None
- Parking: DrivewayGarageParking spaces: 2
- General: 2
- HOA Amenities: 0.0
- Originating MLS: CRMLS_CRM
- School District: Riverside Unified
- County: Riverside
- Zoning: 182463013
- View: None
- Fencing: WoodWrought Iron
- Water: Public
- Sewer: Public Sewer
- Source: CRMLS_CRM
This listing courtesy of Aaron Gray , Khorr Realty
Monthly Payment
- Principal & Interest $
- Property Taxes $
- Home Insurance $
- VA Funding Fee $

 New - 2 days ago