5107 Victoria Avenue, Riverside, CA 92506
- 3 beds |
- 2 baths |
- 2,400 sqft
 Single-Family Home
 Built in 1965
 0.48acre lot
 4 car garage
 $492/sqft
 Listed 19 days ago
Property Description
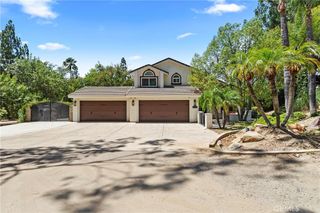
Nestled in the prestigious Victoria Woods neighborhood of Riverside, just moments from the iconic Victoria Club, this exceptional single-story residence sits on nearly half an acre, offering an impressive combination of elegance, comfort, and resort-style living. A beautifully landscaped, expansive front yard creates an inviting first impression, complementing the home's distinctive character and curb appeal. A thoughtfully designed floor plan showcases beautiful Acacia wood flooring, coffered ceilings, shutters, and a striking stacked stone fireplace that anchors the inviting living spaces. The chef-inspired kitchen serves as the heart of the home, featuring an expansive center island, custom cabinetry, quartz countertops, a six-burner KitchenAid range, dual convection ovens, a beverage center, and a walk-in pantry. The spacious primary suite offers a beautifully appointed bathroom with a walk-in shower, dual showerheads, and elegant finishes. Two additional generously sized bedrooms provide comfort and versatility, while a dedicated home office features custom cabinetry, granite countertops, abundant natural light, and convenient direct access to the garage. Designed for exceptional indoor-outdoor entertaining, the backyard is a private retreat featuring a sparkling swimming pool with three cascading waterfalls, expansive lounging areas, and a covered patio complete with ceiling fans and a mounted television. Multiple landscaped levels offer additional outdoor spaces, including a charming gazebo and gardening areas. A spacious three-door storage shed along the side yard provides ample room for gardening equipment, tools, seasonal items, and additional household storage. Completing the property is an expansive four-car tandem garage with ample storage, an oversized driveway with potential RV parking, and additional side-yard parking. With its generous grounds, distinctive architectural details, and desirable location, this residence captures the essence of elevated Southern California living.
- Listing Status:
- Active
- Date Added:
- November 5, 2026
- Data Last Updated:
- November 22, 2026 at 4:17PM
- Listing Office:
- The Kasa Agency Inc. : 909-360-3340
- Listing Agent:
- Andrew Romo : 909-360-3340
- Contact:
- 626-425-0112
- MLS ID:
- CV26237293

- Pool: Private
- Parking: Parking spaces: 4
- General: 1
- HOA Amenities: 0.0
- Originating MLS: CRMLS_CRM
- School District: Riverside Unified
- County: Riverside
- Zoning: 223102033
- View: None
- Water: Public
- Sewer: Public Sewer
- Source: CRMLS_CRM
This listing courtesy of Andrew Romo , The Kasa Agency Inc.
Monthly Payment
- Principal & Interest $
- Property Taxes $
- Home Insurance $
- VA Funding Fee $

 New - 3 days ago