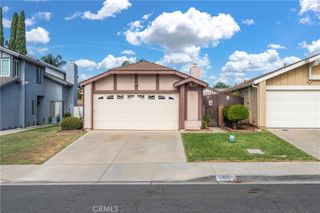
5242 La Salle, Riverside, CA 92505
- 3 beds |
- 2 baths |
- 1,206 sqft
 Single-Family Home
  Built in 1983
  6,534sqft lot
 —— car garage
  $473/sqft
  Listed 3 months ago
Property Description
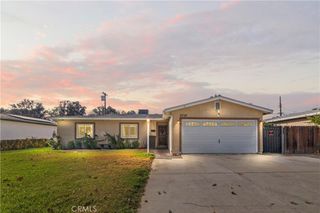
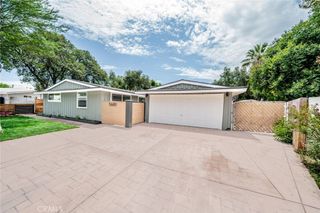
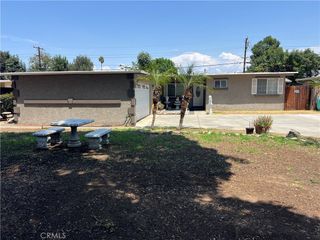
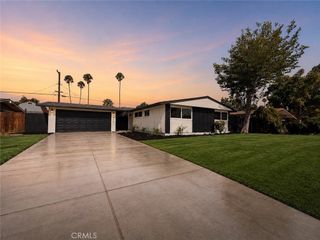
Hey you, my name is 5242 La Salle, but you can just call me Salle. I’ve been standing here since 1983, tucked away in the charming La Sierra neighborhood, quietly watching families grow, memories unfold, and seasons change. My three bedrooms and two full baths have welcomed years of laughter, late-night conversations, and peaceful mornings. Every bedroom offers comfortable space to unwind, creating little retreats for everyone under my roof. I may have a few cosmetic touches waiting for a fresh new vision, but deep down, I’m ready for my next chapter with a new family to call me home. My favorite place has always been the backyard. There’s something peaceful about being surrounded by all the greenery, plants, and mature trees that fill both my front and back yard. I’ve seen weekend gatherings, quiet mornings with coffee, and children running freely through the open space. The way my floor plan flows throughout the home has always made it easy for people to stay connected, whether sharing meals, conversations, or everyday moments together. Over the years, I’ve also gained a little extra space in my garage with a fully usable unpermitted bedroom, a flexible area that has served many purposes depending on what the family needed most. One thing I’m especially proud of is my roof, replaced just four years ago, giving my future owners peace of mind for years to come. I’m more than walls and windows. I’m a home filled with potential, warmth, and stories still waiting to be written. Come visit Salle, and maybe you’ll be the one to give me my fresh new beginning.
- Listing Status:
- Pending
- Date Added:
- May 22, 2026
- Data Last Updated:
- August 15, 2026 at 1:18PM
- Listing Office:
- KELLER WILLIAMS RIVERSIDE CENT : 951-776-5700
- Listing Agent:
- DAVID BORJA CASTANEDA : 951-776-5700
- Contact:
- 951-385-0345
- MLS ID:
- IV26102114

- General: Dry BarSeparate/Formal Dining RoomFurnishedHigh CeilingsAll Bedrooms Down
- Appliances: Gas OvenWater Heater
- Laundry: In Garage
- Flooring: CarpetTile
- A/C: Central Air
- Heating: Central
- Fireplace: None
- Disability Feature: None
- General: None
- Style: Traditional
- Other Structures: PatioOpen
- Pool: None
- Parking: Driveway Up Slope From StreetPavedParking spaces: 0
- Roofing: MixedShingle
- General: DrywallConcreteStucco1Slab
- HOA Amenities: 0.0
- Originating MLS: CRMLS_CRM
- School District: Alvord Unified
- County: Riverside
- Zoning: 146042012
- View: Mountain(s)NeighborhoodView
- Fencing: BrickVinyl
- Utilities: Cable ConnectedElectricity ConnectedNatural Gas ConnectedPhone ConnectedSewer ConnectedStandard
- Water: Public
- Sewer: Public Sewer
- Source: CRMLS_CRM
This listing courtesy of DAVID BORJA CASTANEDA , KELLER WILLIAMS RIVERSIDE CENT
Monthly Payment
- Principal & Interest $
- Property Taxes $
- Home Insurance $
- VA Funding Fee $

 New - 2 days ago