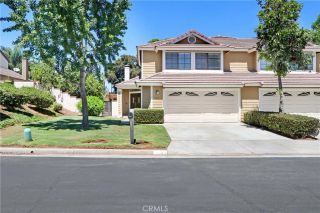
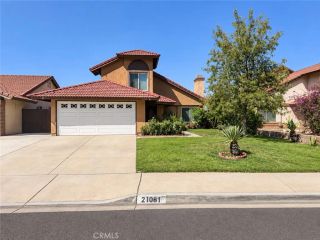
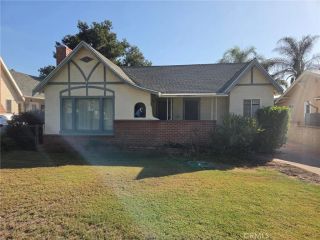
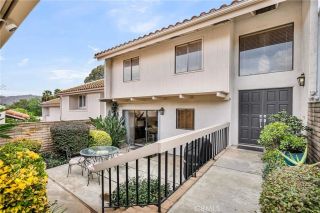
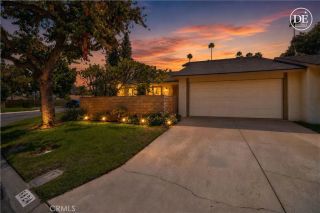
5468 Apricot Lane, Riverside, CA 92506
- 3 beds |
- 2 baths |
- 1,631 sqft
 Condominium
  Built in 1974
  5,754sqft lot
 2 car garage
  $368/sqft
  Listed 15 days ago
Property Description
Hard to find, single-story end unit in Riverside's renown Touchstone community. 3 bedrooms, 2 full baths and a 2-car garage with direct access to the home. Private courtyard entry opens to a spacious 1,631 square feet of comfortable living area including a sunken living room with brick fireplace, formal dining area, family room with built-in shelving and sliding glass door to rear yard. The kitchen offers stainless appliances, tile counters and flooring, generous cabinetry, ample counter space, and breakfast bar; You will enjoy this practical layout ideal for both daily meals and entertaining. All three bedrooms are well-proportioned, including a spacious primary suite with its own private bath, double, mirrored wardrobes and sliding glass door to the private rear yard. The secondary bedrooms provide flexibility for family, guests, or a home office Block walled yards with wrought iron gates for privacy and security. The end-unit and cul-de-sac location with no homes across the street enhances privacy and creates a quiet, low-traffic environmentperfect for peaceful living; with an unbeatable proximity to Poly High School. Community amenities include ample parking space distributed throughout the complex for residents and guests. Two swimming pools, Two spas, Tennis courts. RV Parking availability, which is one rare and highly sought-after perk for a condo community; Touchstone community offers an exclusive common RV parking lot for residents who own recreational vehicles or boats. $435/month HOA includes roof coverage, exterior wall maintenance, water, trash pickup, and fron
- Listing Status:
- Active
- Date Added:
- September 6, 2026
- Data Last Updated:
- September 22, 2026 at 5:11PM
- Listing Office:
- COLDWELL BANKER REALTY : 951-682-1133
- Listing Agent:
- KAREN TURNER : 951-317-9212
- MLS ID:
- IV26195041
- General: Community/Common
- Style: Contemporary
- Pool: Community/CommonSee RemarksAssociation
- Parking: Direct Garage AccessGarageParking spaces: 4
- Roofing: Flat Tile
- General: Stucco1
- HOA Amenities: Pets PermittedPoolExterior (Landscaping)Trash PickupWater435.0Monthly
- Originating MLS: California Regional MLS
- County: Riverside
- Zoning: Condo223190090
- View: Neighborhood
- Utilities: Cable AvailableElectricity ConnectedNatural Gas ConnectedPhone AvailableSewer ConnectedWater Connected
- Water: Public
- Sewer: Public Sewer
- Source: California Regional MLS
This listing courtesy of KAREN TURNER , COLDWELL BANKER REALTY
Monthly Payment
- Principal & Interest $
- Property Taxes $
- Home Insurance $
- VA Funding Fee $

 New - 3 days ago