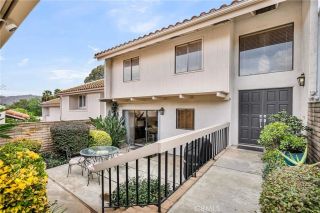
6624 Banyan, Riverside, CA 92506
- 3 beds |
- 2 baths |
- 1,537 sqft
 Condominium
  Built in 1974
  2,587sqft lot
 2 car garage
  $370/sqft
  Listed 11 days ago
Property Description
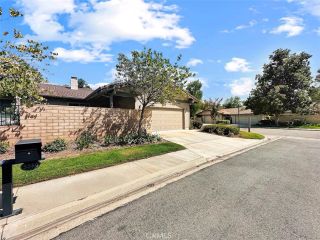
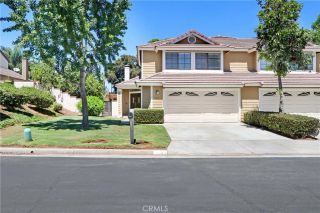
Rarely available, this desirable end-unit condo enjoys a prime cul-de-sac location within the sought-after Trees community, nestled along historic Victoria Avenue. A charming private courtyard welcomes you home, accented by mature lemon and grapefruit trees. Step inside to an inviting, spacious living room featuring laminate flooring, a cozy fireplace, cathedral ceilings, and an abundance of windows that fill the space with natural light, creating an open and airy atmosphere. An adjacent dining area completes the inviting living space. The well-appointed kitchen showcases custom maple-tone cabinetry with decorative glass doors, contemporary countertops, appliances, and abundant pantry storage. The kitchen opens to a comfortable separate area offering exceptional flexibility for work-from-home space, reading nook, creative workspace, or additional sitting area with sliding glass doors leading to the rear private back patio, making indoor/outdoor living convenient and effortless. The main-level primary suite features an oversized closet, an additional closet, and a remodeled ensuite bathroom with custom vanity and walk-in shower. Sliding glass doors provide direct access to the private back courtyard. Up the solid-wood staircase, the upper level offers a second bathroom and two generously sized bedrooms, each with ample closet space, ceiling fans, and large windows that fill the rooms with abundant natural light. A newer HVAC system, approximately two years old, provides added comfort and peace of mind. The home also features a 2-car attached garage for convenient parking and
- Listing Status:
- Active
- Date Added:
- September 10, 2026
- Data Last Updated:
- September 22, 2026 at 5:11PM
- Listing Office:
- WESTCOE REALTORS INC : 951-784-2500
- Listing Agent:
- JOY MANSFIELD : 951-378-3626
- MLS ID:
- IV26196713
- General: N/K
- Style: Contemporary
- Pool: AssociationBelow GroundCommunity/Common
- Parking: Direct Garage AccessGarage - Two DoorGarage Door OpenerParking spaces: 2
- Roofing: CompositionShingle
- General: Stucco2
- HOA Amenities: Common RV ParkingPet RulesSport CourtPoolExterior (Landscaping)Exterior Bldg MaintenancePest Control500.0Monthly
- Originating MLS: California Regional MLS
- County: Riverside
- Zoning: 235190032
- Fencing: Excellent Condition
- Restrictions: CC&R's
- Utilities: Electricity ConnectedNatural Gas ConnectedSewer ConnectedWater Connected
- Water: Public
- Sewer: Public Sewer
- Source: California Regional MLS
This listing courtesy of JOY MANSFIELD , WESTCOE REALTORS INC
Monthly Payment
- Principal & Interest $
- Property Taxes $
- Home Insurance $
- VA Funding Fee $

 New - 3 days ago