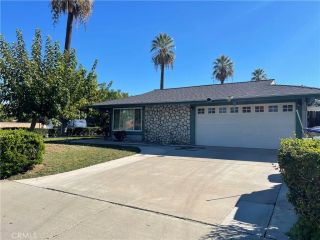
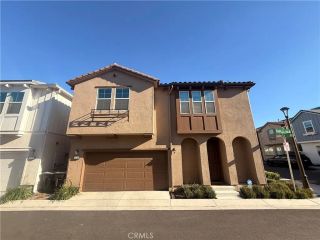
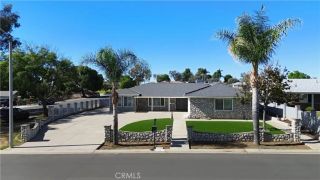
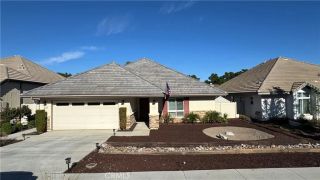
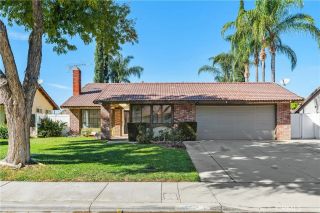
5736 Nova Way, Riverside, CA 92505
- 4 beds |
- 3 baths |
- 2,416 sqft
 Single-Family Home
 Built in 2016
 3,049sqft lot
 2 car garage
 $290/sqft
 Listed 12 days ago
Property Description
Space, style, and comfort come together in this beautifully maintained corner lot home in the gated Tesoro at La Sierra community. Offering 4 bedrooms, 3 full bathrooms, and an attached 2 car garage, this move in ready residence features a thoughtfully designed floor plan that balances open living spaces with everyday functionality. The heart of the home is its expansive open concept living area, where the spacious great room, dining area, and kitchen flow effortlessly together. Beautiful laminate flooring throughout, recessed lighting, and ceiling fans create a warm and inviting atmosphere. The generously sized kitchen features Corian countertops, an oversized center island with a prep sink, abundant cabinetry, and a spacious walk in pantry ideal for everyday convenience and entertaining. A downstairs bedroom and full bathroom provide valuable flexibility for guests, extended family, or a home office. Upstairs, the spacious primary suite offers a large walk in closet, dual sinks, and a separate shower. Two additional bedrooms, a dedicated office space, and a conveniently located laundry room complete the upper level. The thoughtfully landscaped backyard features a generous concrete patio and low maintenance, water conscious landscaping, creating a versatile outdoor space. The backyard also offers potential for conversion into additional parking, subject to HOA approval. A tankless water heater adds to the home's practical features. Just steps from the community swimming pool, residents can enjoy the convenience of resort style amenities, including BBQ areas, a playground,
- Listing Status:
- Active
- Date Added:
- November 18, 2026
- Data Last Updated:
- November 22, 2026 at 3:11PM
- Listing Office:
- Team Spirit Realty, Inc. : 951-736-0404
- Listing Agent:
- Sarah Park : 714-349-0069
- MLS ID:
- IG26237244
- Style: Contemporary
- Pool: Community/Common
- Parking: GatedGarageGarage - Single DoorParking spaces: 2
- Roofing: Tile/Clay
- General: 2
- HOA Amenities: PlaygroundBarbecuePool232.0Monthly
- Originating MLS: California Regional MLS
- County: Riverside
- Zoning: 149440018
- View: Neighborhood
- Restrictions: CC&R's
- Utilities: Electricity ConnectedNatural Gas ConnectedSewer ConnectedWater Connected
- Water: Public
- Sewer: Public Sewer
- Source: California Regional MLS
This listing courtesy of Sarah Park , Team Spirit Realty, Inc.
Monthly Payment
- Principal & Interest $
- Property Taxes $
- Home Insurance $
- VA Funding Fee $

 New - 21 hours ago