5806 Brockton Avenue, Riverside, CA 92506
- 3 beds |
- 2 baths |
- 1,131 sqft
 Single-Family Home
  Built in 1959
  6,970sqft lot
 1 car garage
  $574/sqft
  Listed 10 days ago
Property Description
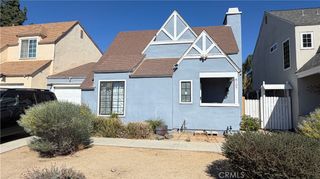
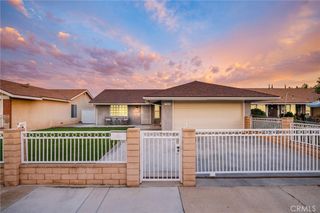
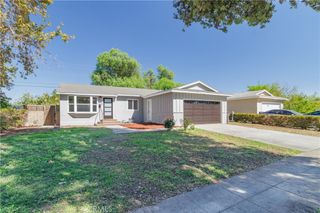
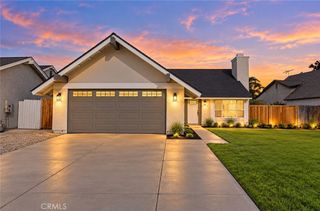
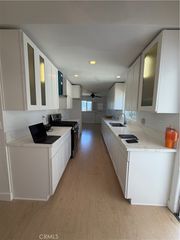
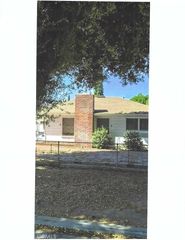
The only project needed on this house? Deciding where the sofa goes! This beautifully renovated 3-bedroom, 2-bath home in Riverside’s beloved Wood Streets neighborhood is ready for you to unload, unpack, and feel right at home. This was no overnight flip—a caring owner devoted months to a thoughtful, painstaking renovation, with attention to the details that make a house feel like home. A newly planted yard welcomes you, while the remodeled kitchen shines with brand-new cabinets, appliances (dishwasher, microwave, stove, refrigerator), fixtures, and granite countertops. Two completely remodeled bathrooms, a new water heater, new carpet, fresh paint inside and out, and new closet doors and door hardware make the home feel fresh from room to room. An approximately two-year-old roof, double-pane windows, and central air and heat add everyday comfort. A new sprinkler timer keeps the yard looking its best, while potential RV parking adds flexibility. Walk to nearby stores and the elementary school, take a short bike ride to Riverside Plaza, or head downtown for museums, restaurants, the Fox Theatre, and the Mission Inn. Then settle into the neighborhood spirit that makes Halloween, the Fourth of July, and Christmas so memorable here. Turnkey is often promised… yet this home allows you to spend your weekends enjoying the Wood Streets instead of working through a renovation list! Welcome home!!
- Listing Status:
- Active
- Date Added:
- September 30, 2026
- Data Last Updated:
- October 8, 2026 at 11:19PM
- Listing Office:
- Re/Max Partners : 951-278-8755
- Listing Agent:
- April Glatzel : 951-278-8755
- Contact:
- 951-205-4429
- MLS ID:
- IG26213612

- General: None
- Style: Custom
- Other Structures: ConcretePatioCovered
- Pool: None
- Parking: DrivewayRV PotentialOn StreetParking spaces: 1
- Roofing: Composition
- Windows: BlindsDouble Pane Windows
- General: Stucco1Slab
- Road/Access: Paved
- HOA Amenities: 0.0
- Originating MLS: CRMLS_CRM
- School District: Riverside Unified
- County: Riverside
- Zoning: 218242001
- View: None
- Fencing: BlockVinylWood
- Utilities: Cable AvailableElectricity ConnectedNatural Gas ConnectedSewer ConnectedWater ConnectedStandard
- Water: Public
- Sewer: Public Sewer
- Source: CRMLS_CRM
This listing courtesy of April Glatzel , Re/Max Partners
Monthly Payment
- Principal & Interest $
- Property Taxes $
- Home Insurance $
- VA Funding Fee $

 New - 18 hours ago