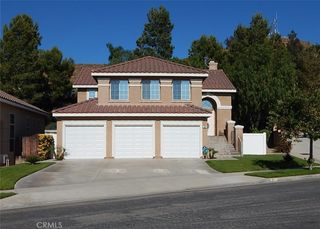
5868 Persepolis Ct, Riverside, CA 92505
- 4 beds |
- 3 baths |
- 1,950 sqft
 Rental
  Built in 2026
  —— sqft lot
  2 car garage
  $2/sqft
  Listed 22 days ago
Property Description
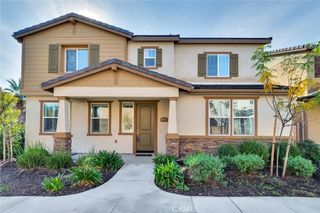
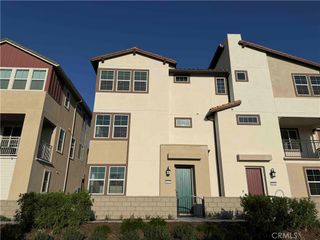
Brand-new construction townhomes available for lease. Multiple floor plans available, including 4-bedroom/2.5-bath and 3-bedroom/2.5-bath residences offering approximately 1,950 SF of thoughtfully designed living space. Solar included. Private backyards and attached 2-car garages. Tenant responsible for all utilities. Front yard landscaping included. Application required for all occupants 18+. Minimum credit, income, and rental history requirements apply. Reservation deposit required to hold a unit and will be credited toward the security deposit upon lease execution. Security deposit and first month’s rent due prior to move-in. Limited-Time Move-In Special: Qualified applicants who take occupancy during September receive one month’s rent free. Contact listing agent for current availability, pricing, application requirements, and private showing instructions.
- Listing Status:
- Active
- Date Added:
- August 31, 2026
- Data Last Updated:
- September 23, 2026 at 12:16AM
- Listing Office:
- SHANER BROKERAGE CORPORATION : 949-922-7467
- Listing Agent:
- CARSON BEAN : 949-922-7467
- Contact:
- beancarson@gmail.com
- MLS ID:
- IV26190711

- General: None
- Pool: None
- Parking: DrivewayGarageParking spaces: 2
- Roofing: Tile
- Windows: BlindsScreens
- General: 2
- Road/Access: City Street
- HOA Amenities: 0.0
- Originating MLS: CRMLS_CRM
- School District: Alvord Unified
- County: Riverside
- View: Mountain(s)View
- Water: Public
- Sewer: Public Sewer
- Source: CRMLS_CRM
This listing courtesy of CARSON BEAN , SHANER BROKERAGE CORPORATION
 New - 3 days ago