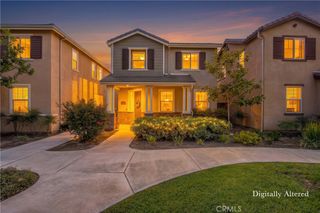
6100 Pachappa Drive, Riverside, CA 92506
- 3 beds |
- 3 baths |
- 2,040 sqft
 Single-Family Home
  Built in 1946
  0.67acre lot
 2 car garage
  $355/sqft
  Listed 15 days ago
Property Description
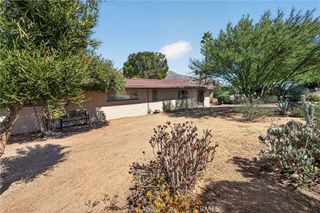
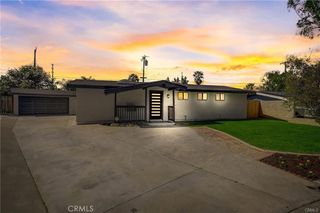
Rare Magnolia Center Pachappa Hill opportunity! With a 29,185 sqaure foot lot, you have .67 acres of privacy and potential! Tucked at the end of a long driveway, this secluded 3 bedroom, 2 bathroom, 2,040 sq ft home is full of original 1930's character: exposed rafter tails along the roofline, brick wainscoting a built-in brick fire pit patio, a wrought-iron scroll security gate at the entry, and hardwood floors running throughout. The primary suite offers two connecting rooms for flexible living space, and a second family room with fireplace anchors the main living area. The vintage kitchen retains its original cabinetry and character, ready for a buyer's vision. Bring your ideas, paintbrush and tools, because this is a rare chance to restore real craftsmanship and architectural detail that's increasingly hard to find. Two-car attached garage for your classic car. You have room for RV parking. Plenty of flat space on your lot to add several ADU's. Minutes to the 91 freeway and Downtown Riverside. Close to schools, shopping, worship, and medical care. Must see in person to appreciate.
- Listing Status:
- Active
- Date Added:
- September 23, 2026
- Data Last Updated:
- October 8, 2026 at 9:16PM
- Listing Office:
- EXP REALTY OF CALIFORNIA INC : 888-584-9427
- Listing Agent:
- JOSEPH HUELSKAMP : 714-585-5554
- Contact:
- 714-585-5554
- MLS ID:
- IV26207655

- General: Awning(s)
- Style: CraftsmanCustom
- Other Structures: See Remarks
- Pool: None
- Parking: Door-MultiGarageGatedOversizedRV PotentialRV Access/ParkingGarage Faces SideParking spaces: 12
- Windows: Garden Window(s)Wood Frames
- General: 2Raised
- Road/Access: City Street
- HOA Amenities: 0.0
- Originating MLS: CRMLS_CRM
- School District: Riverside Unified
- County: Riverside
- Zoning: 223020014
- View: City LightsView
- Fencing: Chain Link
- Utilities: Cable AvailableCable ConnectedElectricity AvailableElectricity ConnectedNatural Gas AvailableNatural Gas ConnectedPhone AvailableWater AvailableWater ConnectedStandard
- Water: Public
- Sewer: Septic Tank
- Source: CRMLS_CRM
This listing courtesy of JOSEPH HUELSKAMP , EXP REALTY OF CALIFORNIA INC
Monthly Payment
- Principal & Interest $
- Property Taxes $
- Home Insurance $
- VA Funding Fee $

 New - 2 days ago