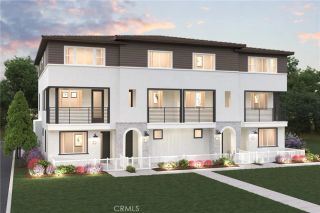
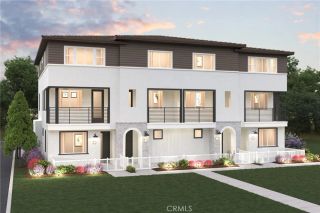
6631 Wintertree Drive, Riverside, CA 92506
- 4 beds |
- 2 baths |
- 1,760 sqft
 Condominium
  Built in 1974
  5,968sqft lot
 2 car garage
  $284/sqft
  Listed 18 days ago
Property Description
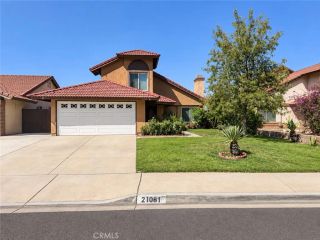
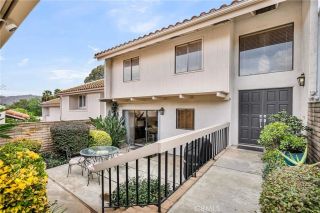
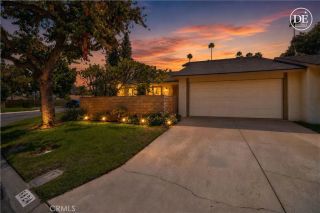
Nestled within the highly sought-after community of The Trees, just moments from historic Victoria Avenue, this inviting single-story residence offers the perfect blend of comfort, character, and convenience. Cherished by the same family for more than 40 years, the home welcomes you with a spacious living room and dining area that flow naturally into the family room and open galley-style kitchen. The kitchens bright red tile adds a touch of classic 1980s charm, creating a warm and memorable focal point. The light-filled primary bedroom is generously sized and features a large sliding door that opens to a private patio, along with an ensuite bathroom currently in the process of renovation. Three additional bedrooms offer ample space, abundant natural light, and pleasant views of the back or side yards. The home has been well maintained over the past 40+ years. The HVAC and water heater were both updated in 2019, and the kitchen appliances (stove, microwave, and dishwasher) are all less than 6 years old. Set on a large lot, the property features multiple fruit trees, including orange, Meyer lemon, and lime. The back patio provides an ideal place to relax and enjoy the yards meandering pathways and numerous rose bushes. Just beyond the front door, residents can enjoy park-like grounds with mature trees, scenic walking paths, and resort-style amenities, including a pool, kiddie pool, covered picnic area, basketball court, and RV parking. HOA benefits also include water, exterior maintenance, and roof care. This home offers quiet, tranquil, low-maintenance living in a centrally
- Listing Status:
- Active
- Date Added:
- September 4, 2026
- Data Last Updated:
- September 23, 2026 at 3:11PM
- Listing Office:
- COLDWELL BANKER REALTY : 951-682-1133
- Listing Agent:
- CHARLOTTE MCKENZIE : 951-237-2044
- MLS ID:
- IV26194493
- General: Community/Common
- Style: Contemporary
- Pool: Below GroundAssociation
- Parking: Direct Garage AccessGarage - Two DoorParking spaces: 2
- Roofing: Composition
- General: 1
- HOA Amenities: Call for RulesPicnic AreaSport CourtPoolExterior (Landscaping)Exterior Bldg MaintenanceSewerTrash PickupWater500.0Monthly
- Originating MLS: California Regional MLS
- County: Riverside
- Zoning: 235190010
- View: NeighborhoodPeek-A-Boo
- Fencing: Vinyl
- Water: Public
- Sewer: Public Sewer
- Source: California Regional MLS
This listing courtesy of CHARLOTTE MCKENZIE , COLDWELL BANKER REALTY
Monthly Payment
- Principal & Interest $
- Property Taxes $
- Home Insurance $
- VA Funding Fee $