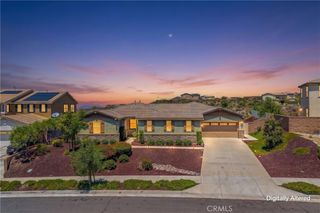
7038 Harvest Lane, Riverside, CA 92506
- 4 beds |
- 3 baths |
- 2,995 sqft
 Single-Family Home
  Built in 2000
  0.36acre lot
 3 car garage
  $326/sqft
  Listed 13 days ago
Property Description
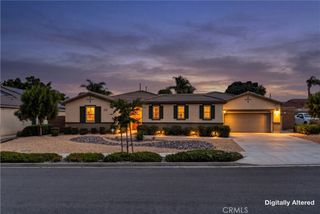
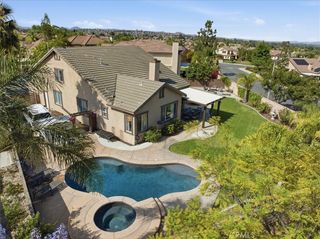
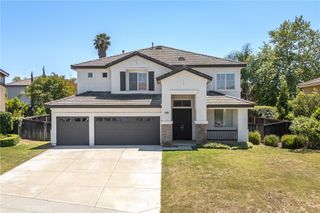
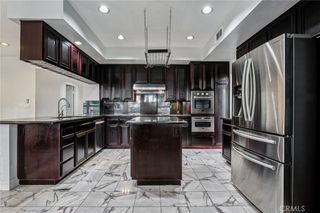
Welcome to 7038 Harvest Lane, a beautifully upgraded home nestled in one of Riverside’s most desirable neighborhoods near Victoria Avenue. Offering 2,995 square feet of thoughtfully designed living space, this residence seamlessly blends timeless character, modern upgrades, and resort-style outdoor living. Beyond the double-door entry, you’ll find real maple hardwood flooring throughout the foyer, living, and dining areas, high ceilings, crown molding, and professionally installed window treatments that enhance the home’s sophisticated ambiance. The spacious dining room is highlighted by a brick accent wall, creating a warm and inviting setting for gatherings. The kitchen opens seamlessly to the family room, where a custom distressed-wood built-in workstation adds both style and functionality. Upstairs, the home features two secondary bedrooms connected by a Jack-and-Jill bathroom, along with a spacious loft ideal for a media room, office, or additional living space. The luxurious primary suite showcases a custom wood-paneled accent wall and professionally designed closet systems. Downstairs, a generously sized bedroom and full bathroom provide the perfect setup for guests or multigenerational living. Designed for year-round comfort and efficiency, the home includes two Trane 16 SEER HVAC systems installed in 2019, a whole house fan, attic fan, and a water heater replaced in 2018. Step outside to your own private backyard retreat. The expansive covered patio, complete with three ceiling fans, creates the perfect environment for outdoor entertaining and relaxation. The resort-inspired pool and spa area features a large freeform pool with an 8-foot depth, sun ledge, and oversized spillover jacuzzi. Recent upgrades include a Pentair gas heater, variable-speed pump, and multi-color pool and spa lighting. The grounds are equally impressive with professional landscaping and lighting, redwood horizontal fencing, a shaded fenced dog area, and a paver gathering space centered around a stone fire pit. The incredible garden and orchard area includes raised planter beds and an impressive collection of mature fruit trees, including apple, peach, avocado, lemon, lime, tangerine, and Australian finger lime. A large storage shed and expansive concrete work area provide added versatility for hobbies, storage, or workshop space. 7038 Harvest Lane offers a rare opportunity to enjoy luxury living, exceptional outdoor amenities, and everyday comfort in the heart of Riverside.
- Listing Status:
- Coming Soon
- Data Last Updated:
- May 30, 2026 at 11:19PM
- Listing Office:
- COLDWELL BANKER REALTY : 951-682-1133
- Listing Agent:
- SARA BERESFORD : 951-682-1133
- MLS ID:
- IV26115265

- General: Ceiling Fan(s)Cathedral Ceiling(s)Separate/Formal Dining RoomEat-in KitchenGranite CountersOpen FloorplanPantryRecessed LightingBedroom on Main LevelJack and Jill BathLoft
- Appliances: DishwasherDisposalGas RangeGas Water Heater
- Laundry: Laundry Room
- Flooring: CarpetTileWood
- A/C: Central Air
- Heating: Central
- Fireplace: Family RoomFireplace
- General: Shed(s)HeatedIn Ground
- Style: Contemporary
- Other Structures: Shed(s)Covered
- Pool: In GroundPrivate
- Parking: Direct AccessDrivewayGarage Faces FrontGarageGarage Door OpenerRV PotentialParking spaces: 3
- Roofing: Tile
- General: Stucco2Slab
- Road/Access: City Street
- HOA Amenities: 0.0
- Originating MLS: CRMLS_CRM
- School District: Riverside Unified
- County: Riverside
- Zoning: 235084001
- View: NeighborhoodView
- Fencing: BlockWood
- Utilities: Standard
- Water: Public
- Sewer: Public Sewer
- Source: CRMLS_CRM
This listing courtesy of SARA BERESFORD , COLDWELL BANKER REALTY
Monthly Payment
- Principal & Interest $
- Property Taxes $
- Home Insurance $
- VA Funding Fee $

 New - 2 days ago