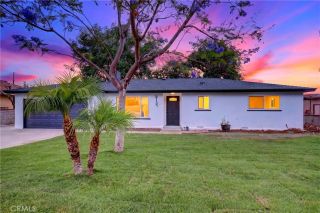
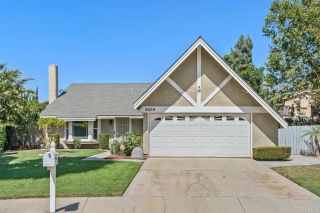
7182 Beck Drive, Riverside, CA 92503
- 3 beds |
- 3 baths |
- 1,894 sqft
 Single-Family Home
  Built in 2024
  1,742sqft lot
 2 car garage
  $351/sqft
  Listed 7 days ago
Property Description
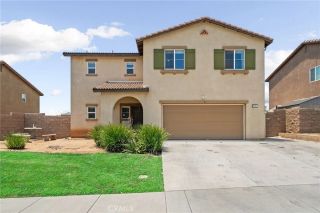
WHERE MODERN LIVING MEETS OUTDOOR ADVENTURE! Imagine coming home to a neighborhood where nearby trails, neighborhood parks, and modern living are all part of everyday life. Welcome to Riverpointe at Park Place. From the moment you step inside, soaring ceilings, sunlit living spaces, and an open, airy floor plan create an immediate sense of home. Designed for gathering, the kitchen seamlessly connects to the great room, creating a space where conversation flows as easily as everyday life. This chef-inspired kitchen features crisp white cabinetry, quartz countertops, an oversized island with seating, with tons of generous storage. Need a dedicated workspace? The upstairs loft/flex area offers the ideal work-from-home setup with beautiful valley views through oversized windows. The spacious primary suite provides a peaceful retreat complete with dual vanities, oversized walk-in shower, and a generous walk-in closet. Two additional well-proportioned bedrooms offer flexibility for family, guests, fitness space, or hobbies. Thoughtfully equipped for comfort and efficiency, the home also features a whole house fan, tankless water heater, and leased solar to help keep energy costs low. Built with Indoor airPLUS certification, offering enhanced indoor air quality and energy-efficient construction for healthier, more comfortable living. Step outside to a thoughtfully designed backyard that proves low maintenance doesn't mean sacrificing enjoyment. Artificial turf accents, attractive hardscape, and comfortable seating areas create the perfect space to enjoy morning coffee, relax aroun
- Listing Status:
- Active
- Date Added:
- August 4, 2026
- Data Last Updated:
- August 11, 2026 at 11:11PM
- Listing Office:
- NEXTHOME CHAMPION ELITE : 951-235-0470
- Listing Agent:
- STACIE RITTER : 951-961-3637
- MLS ID:
- IV26162708
- General: N/K
- Pool: N/K
- Parking: Direct Garage AccessGarageGarage - Single DoorParking spaces: 2
- Roofing: Flat Tile
- General: Stucco2
- HOA Amenities: Outdoor Cooking Area248.0Monthly
- Originating MLS: California Regional MLS
- County: Riverside
- Zoning: 155490008
- View: N/K
- Fencing: Vinyl
- Restrictions: CC&R's
- Utilities: Electricity AvailableElectricity ConnectedNatural Gas AvailableNatural Gas ConnectedSewer AvailableWater AvailableSewer ConnectedWater Connected
- Water: Public
- Sewer: Public Sewer
- Source: California Regional MLS
This listing courtesy of STACIE RITTER , NEXTHOME CHAMPION ELITE
Monthly Payment
- Principal & Interest $
- Property Taxes $
- Home Insurance $
- VA Funding Fee $