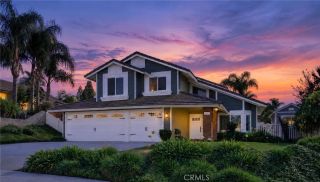
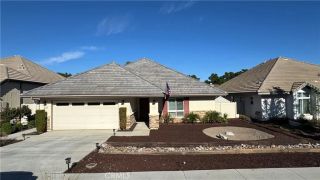
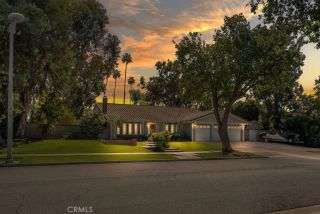
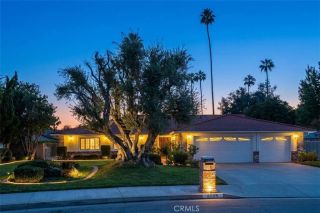
7548 Whitegate, Riverside, CA 92506
- 4 beds |
- 2 baths |
- 2,088 sqft
 Single-Family Home
 Built in 1981
 0.53acre lot
 3 car garage
 $450/sqft
 Listed 15 days ago
Property Description
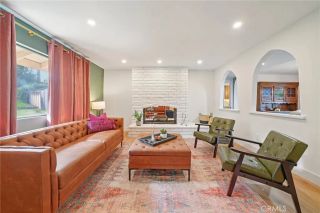
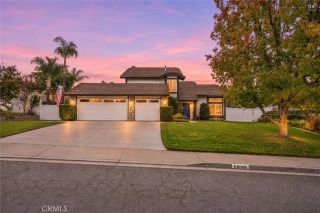
There is a reason Alessandro Heights remains one of Riversides most sought-after neighborhoods, and this Whitegate Avenue residence offers an exceptional opportunity to enjoy its coveted setting. Thoughtfully positioned for privacy, comfort, and effortless indoor-outdoor living, this single-story home welcomes you with an entry that draws the eye through the interior to the backyard retreat and sparkling pool beyond. Beautiful engineered wood floors add warmth and sophistication to the living and dining rooms, while expansive windows bring natural light throughout. The sunken living room serves as an elegant gathering space, with front-facing windows overlooking the water-wise landscaped front yard. Just beyond, the adjacent dining room opens to a covered patio, creating an inviting setting for al fresco dinners as the sun sets over the west garden. The kitchen flows into the family room and a charming window seat offering a quiet place to enjoy morning coffee. A large fireplace anchors the family room, and there is a sliding door that extends the living space to the Alumawood covered patio. Down the hall, four bedrooms and two bathrooms provide a flexible floor plan suited for guest accommodations, a refined home office, or a creative studio. The spacious primary suite offers a private retreat with a fireplace and direct access to a secluded patio beside the pool. The ensuite bath features a jetted tub, double vanities, and a generous closet. Outdoors, the property is designed for elevated Southern California living, with a tiered pool and spa, expansive covered patio, gar
- Listing Status:
- Active
- Date Added:
- November 6, 2026
- Data Last Updated:
- November 22, 2026 at 3:11PM
- Listing Office:
- COLDWELL BANKER REALTY : 951-682-1133
- Listing Agent:
- CHARLOTTE MCKENZIE : 951-237-2044
- MLS ID:
- IV26237430
- General: Private Below GroundPrivate
- Style: Contemporary
- Pool: Below GroundPrivate
- Parking: Direct Garage AccessGarageGarage - Three DoorParking spaces: 3
- Roofing: ConcreteTile/Clay
- General: Stucco1
- HOA Amenities: 0.0
- Originating MLS: California Regional MLS
- County: Riverside
- Zoning: 242240002
- View: Neighborhood
- Utilities: Electricity ConnectedNatural Gas ConnectedPhone ConnectedSewer ConnectedWater Connected
- Water: Public
- Sewer: Public Sewer
- Source: California Regional MLS
This listing courtesy of CHARLOTTE MCKENZIE , COLDWELL BANKER REALTY
Monthly Payment
- Principal & Interest $
- Property Taxes $
- Home Insurance $
- VA Funding Fee $

 New - 2 days ago