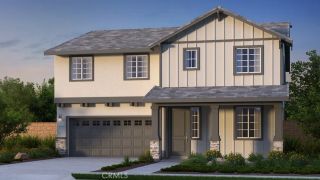
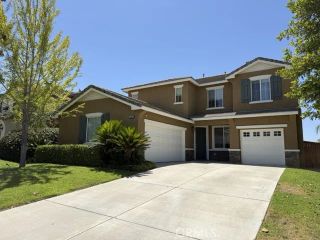
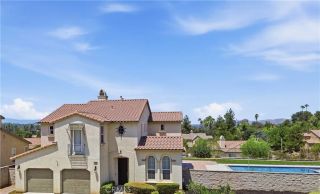
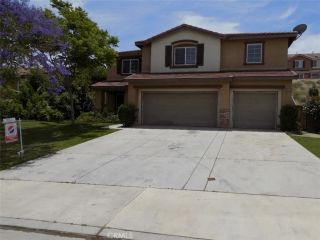
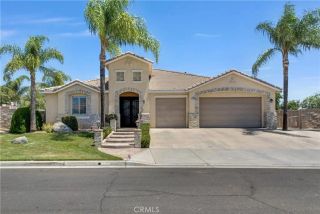
8034 Palm View, Riverside, CA 92508
- 4 beds |
- 4 baths |
- 3,589 sqft
 Single-Family Home
  Built in 2001
  7,841sqft lot
 2 car garage
  $237/sqft
  Listed 4 months ago
Property Description
Located in the highly desirable Orangecrest this spacious home offers nearly 3,600 square feet of living space, highlighted by two primary suites and quality wood built-in cabinterty throughout. Elegant finishes, including extensive custom woodwork, rich cabinetry, and new flooring that flows throughout much of the interior. Architectural details such as custom archways create a sense of openness. The spacious chefs kitchen is designed for both everyday living and entertaining. It features stainless steel appliances, granite countertops with an island with wraparound seating, and abundant custom cabinet. The main level offers multiple spaces for entertaining including a formal dining room, an inviting living room, a custom wine closet, and a wet bar. A dedicated office with built-in custom bookcases provides a functional workspace or library. Additional downstairs amenities include a full bathroom, laundry room and a three-car garage. Upstairs, the expansive primary owners suite features a separate sitting or retreat area, a spacious walk-in closet, and a large en-suite bath. A second junior primary suite offers excellent flexibility for multi-generational living or guest accommodations. This private suite includes its own en-suite bathroom with shower, dual sinks, and toilet, while the bedroom is large enough to accommodate a seating area. Two additional generously sized bedrooms are also located upstairs and share a well-appointed full bathroom. The backyard features a custom built-in waterfall that creates a relaxing focal point. The outdoor kitchen with built-in BBQ gri
- Listing Status:
- Active
- Date Added:
- March 20, 2026
- Data Last Updated:
- August 15, 2026 at 4:13PM
- Listing Office:
- Team Forss Realty Group : 951-289-3122
- Listing Agent:
- Goran Forss : 951-302-1492
- MLS ID:
- SW26057366
- General: N/K
- Style: Mediterranean/Spanish
- Pool: N/K
- Parking: Garage - Two DoorParking spaces: 2
- Roofing: Tile/Clay
- General: Stucco2
- HOA Amenities: 0.0
- Originating MLS: California Regional MLS
- County: Riverside
- Zoning: 276321007
- View: N/K
- Fencing: Wood
- Restrictions: CC&R's
- Utilities: Electricity ConnectedNatural Gas ConnectedSewer ConnectedWater Connected
- Water: Public
- Sewer: Public Sewer
- Source: California Regional MLS
This listing courtesy of Goran Forss , Team Forss Realty Group
Monthly Payment
- Principal & Interest $
- Property Taxes $
- Home Insurance $
- VA Funding Fee $

 New - 1 day ago