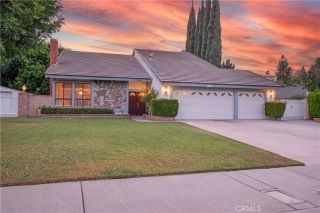
8274 Fern Grove Circle, Riverside, CA 92508
- 4 beds |
- 4 baths |
- 2,854 sqft
 Single-Family Home
  Built in 2004
  0.3acre lot
 2 car garage
  $307/sqft
  Listed 27 days ago
Property Description
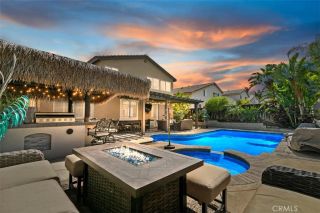
Look no further; the dream home you have been searching for awaits you in the highly sought-after Orangecrest Country community. This beautifully maintained residence offers 4 bedrooms, 4 full baths, a loft, and 2,854 sq ft of comfortable, well-designed living space on an impressive 13,000+ sq ft wrap-around lot at the end of a quiet cul-de-sac. Designed for both everyday living and unforgettable entertaining, the backyard is a true showstopper, perfect for family and friends. Enjoy an Alumawood-covered patio, upgraded Pebble Tec pool and spa, and a sports court, all set within a private, retreat-like outdoor setting. Its an ideal space for large families, gatherings, and welcoming out-of-town guests. The main first-floor level features three bedrooms and two full baths, including a spacious primary suite featuring dual vanities, a separate tub, walk-in shower, and two walk-in closets. Upstairs offers incredible flexibility with a large bedroom, full bath, student desk area, and an open loft ideal for work, study, or recreation. The inviting entry opens to a combined living and dining room with tile flooring, leading to the updated kitchen showcasing a sit-up island, newly painted cabinetry with updated hardware, granite countertops, stylish tile backsplash, and recessed lighting. The kitchen flows seamlessly into the cozy family room with an entertainment center and fireplace, perfect for relaxing evenings at home.Additional features throughout the home are high ceilings, double-paned windows, shutters, whole house fan and ceiling fans. Upgrades include fresh interior pain
- Listing Status:
- Active
- Date Added:
- August 26, 2026
- Data Last Updated:
- September 23, 2026 at 12:12AM
- Listing Office:
- Keller Williams Realty : 949-482-3999
- Listing Agent:
- Brian Brassil : 949-212-5994
- MLS ID:
- OC26123956
- General: HeatedPrivatePrivate Below Ground
- Pool: Below GroundFencedHeatedPebblePrivate
- Parking: Direct Garage AccessParking spaces: 2
- Roofing: Tile/Clay
- General: 2
- HOA Amenities: Exterior Bldg Maintenance68.0Monthly
- Originating MLS: California Regional MLS
- County: Riverside
- Zoning: 294611021
- View: Mountains/HillsNeighborhood
- Fencing: Vinyl
- Restrictions: CC&R's
- Water: Public
- Sewer: Public Sewer
- Source: California Regional MLS
This listing courtesy of Brian Brassil , Keller Williams Realty
Monthly Payment
- Principal & Interest $
- Property Taxes $
- Home Insurance $
- VA Funding Fee $

 New - 1 day ago