8336 Barnwood, Riverside, CA 92508
- 6 beds |
- 4 baths |
- 4,342 sqft
 Single-Family Home
  Built in 2003
  0.37acre lot
 3 car garage
  $213/sqft
  Listed 1 month ago
Property Description
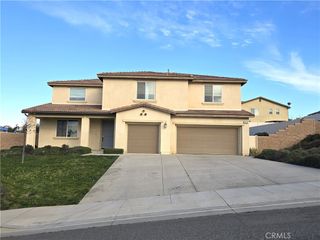
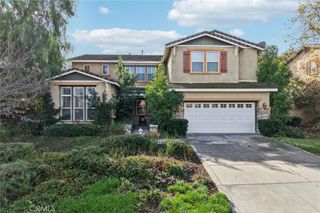
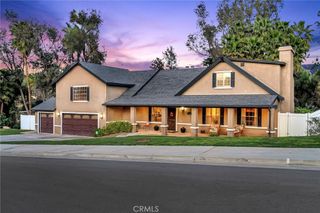
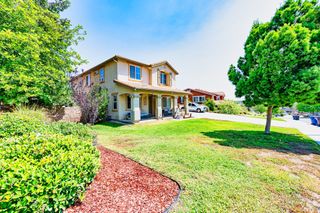
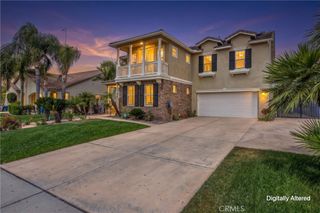
Spacious six bed, four bath, two story home in the popular family neighborhood of Orangecrest. Waterwise front yard with amazing curb appeal. Interior repainted 2026. Tile and LVP flooring, no carpet. Kitchen redone with Volcano Granite countertops, white cabinets with undercabinet LED lighting, and stainless steel appliances. Fireplace in extended family room. Downstairs bed and bath fully handicap accessible down to specialized flooring, vanity finished with Espiritu Santu granite. Downstairs bedroom has its own retreat and could be used as a junior ADU or casita. There is also a Library with built-in cabinets and shelves. Oversized loft could be turned into additional bedroom. Primary bedroom upstairs with a walk in closet and large ensuite bathroom featuring Uba Tuba granite counters, a soaking tub and shower. Plantation Shutters on all windows throughout the home. Landscaped, oversized lot with a built-in BBQ island on the large backyard patio. Plenty of room to add a swimming pool and/or ADU. Three car pass through garage with epoxy floors and extra driveway space. Tremendous frontage for guest parking if needed. Water heater replaced in 2024. Interior ceiling fans, LED lighting throughout and exterior gutters. 25 solar panels. Short walk to Trautwein shops and restaurants. Neighborhood has a perimeter walking trail. Neighborhood is built on granite for lower earthquake impact than average. Low HOA and taxes.
- Listing Status:
- Pending
- Date Added:
- May 6, 2026
- Data Last Updated:
- May 31, 2026 at 6:16AM
- Listing Office:
- KELLER WILLIAMS RIVERSIDE CENT : 951-776-5700
- Listing Agent:
- KEVIN ALLEN : 951-300-1400
- MLS ID:
- IV26082607

- General: High CeilingsBedroom on Main LevelLoftPrimary SuiteWalk-In Closet(s)
- Appliances: DishwasherGas OvenGas RangeRefrigeratorSelf Cleaning Oven
- Laundry: Washer HookupGas Dryer HookupLaundry Room
- Flooring: Vinyl
- A/C: Central AirGas
- Heating: CentralFireplace(s)Solar
- Fireplace: Family RoomGasFireplace
- Eco/Green Feature: Solar
- General: Rain Gutters
- Pool: None
- Parking: ConcreteDoor-MultiDoor-SingleDriveway Up Slope From StreetGarage Faces FrontGarageGarage Door OpenerPull-throughParking spaces: 3
- Roofing: ConcreteShingle
- Windows: Double Pane Windows
- General: Stucco2Slab
- Road/Access: Paved
- HOA Amenities: Trail(s)62.0Monthly
- Originating MLS: CRMLS_CRM
- School District: Riverside Unified
- County: Riverside
- Zoning: 284305006
- View: NeighborhoodView
- Fencing: Vinyl
- Water: Public
- Sewer: Public Sewer
- Source: CRMLS_CRM
This listing courtesy of KEVIN ALLEN , KELLER WILLIAMS RIVERSIDE CENT
Monthly Payment
- Principal & Interest $
- Property Taxes $
- Home Insurance $
- VA Funding Fee $

 New - 3 days ago