9535 Calico, Riverside, CA 92508
- 6 beds |
- 5 baths |
- 3,885 sqft
 Single-Family Home
  Built in 2006
  0.25acre lot
 2 car garage
  $231/sqft
  Listed 24 days ago
Property Description
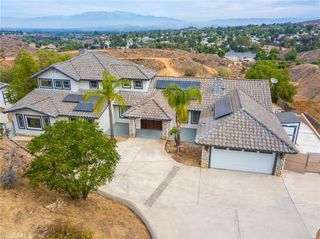
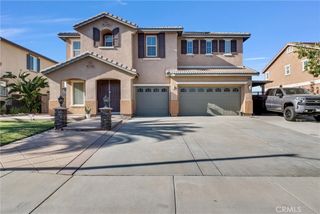
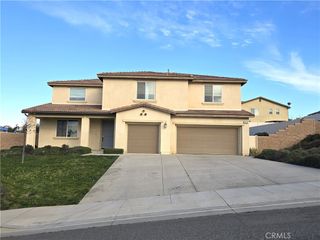
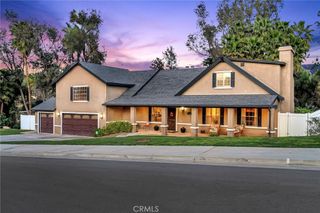
Welcome to this stunning Mission Hills home in the highly sought-after Orangecrest community! Offering approximately 3,885 square feet of beautifully designed living space on a spacious 10,890 sq. ft. lot, this exceptional residence is perfect for comfortable family living and entertaining. Featuring 5 bedrooms plus a retreat (currently configured as 6 bedrooms) and 4.5 bathrooms, including two expansive primary suites, this versatile floor plan is ideal for multigenerational living. The downstairs suite offers a private bedroom, full bath, and separate sitting area, making it perfect for guests or extended family. The bright, open-concept kitchen boasts a large center island, abundant cabinetry, generous counter space, and a breakfast nook that opens to the inviting family room with a cozy fireplace. Upstairs, the luxurious primary suite features a private retreat, spa-inspired bathroom with dual vanities, soaking tub, separate shower, and an oversized walk-in closet. Step outside to your own backyard oasis complete with a sparkling saltwater pool, built-in BBQ island, retractable awning, and plenty of space for outdoor entertaining. Additional features include a possible RV parking area, dog run, indoor laundry, attached 2-car garage and deep drive way for extra parking. Located within the highly acclaimed Orangecrest community, this home is within walking distance to parks, shopping, and schools, including the highly desirable Martin Luther King High School. With low property taxes, an exceptional floor plan, and resort-style amenities, this home offers the perfect combination of luxury, convenience, and lifestyle.
- Listing Status:
- Coming Soon
- Data Last Updated:
- August 15, 2026 at 12:19PM
- Listing Office:
- Best Realty Partners : 951-317-5045
- Listing Agent:
- Penny Jeffery Janich : 951-317-5045
- Contact:
- 951-317-5045
- MLS ID:
- IG26161898

- General: Bedroom on Main LevelMultiple Primary SuitesPrimary SuiteWalk-In Closet(s)
- Laundry: InsideLaundry Room
- A/C: Central Air
- Heating: Central
- Fireplace: Family RoomFireplace
- General: In GroundPrivate
- Pool: In GroundPrivateSee Remarks
- Parking: Direct AccessDrivewayGarageParking spaces: 2
- General: 2
- HOA Amenities: Other37.0Monthly
- Originating MLS: CRMLS_CRM
- School District: Riverside Unified
- County: Riverside
- Zoning: 266641003
- View: None
- Water: Public
- Sewer: Public Sewer
- Source: CRMLS_CRM
This listing courtesy of Penny Jeffery Janich , Best Realty Partners
Monthly Payment
- Principal & Interest $
- Property Taxes $
- Home Insurance $
- VA Funding Fee $