2010 Shady Trail Ln, Rocklin, CA 95765
- 4 beds |
- 6 baths |
- 4,602 sqft
 Single-Family Home
  Built in 2004
  0.67acre lot
 4 car garage
  $428/sqft
  Listed 23 days ago
Property Description
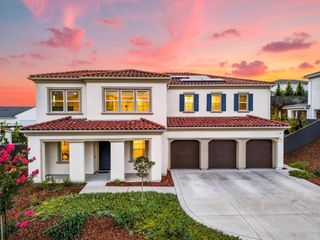
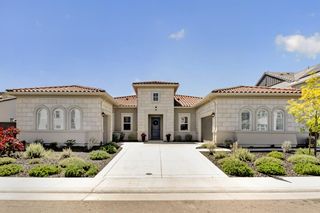
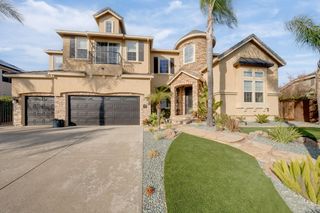

This is the ultimate entertainer's dream and a rare opportunity to own one of Whitney Oaks' most impressive golf course estates. Experience luxury living at its finest in this spectacular custom estate located on the 13th fairway of the prestigious Whitney Oaks Golf Course w/only a handful of homes in the private road. Situated on an expansive almost 3/4 of an acre lot, this exceptional 4-bedroom, 6-bathroom home plus office residence offers approximately 4,602 square feet of thoughtfully designed living space, blending timeless elegance with modern sophistication. At the heart of the home is a stunning, fully remodeled gourmet kitchen featuring top-of-the-line appliances, custom cabinetry, and an impressive 20-foot illuminated island that creates a breathtaking focal point for entertaining. The kitchen is further enhanced by soaring vaulted ceilings with gorgeous exposed wood beams, adding warmth, character, and architectural beauty. A beautifully designed wine room adds the perfect finishing touch for the wine enthusiast and entertainer alike and real wood floors throughout! This exceptional property also includes a fully paid 50-panel solar system with backup generator, providing energy efficiency, sustainability, and peace of mind. Designed for both grand gatherings and everyday luxury, the seamless indoor-outdoor floor plan opens to an incredible 1,700-square-foot loggia overlooking the resort-style pool and spa and picturesque golf course views. Whether hosting unforgettable celebrations or enjoying a peaceful evening at home, this outdoor living space is truly second to none. The spacious primary suite, generously sized secondary bedrooms, and dedicated office each offer exceptional comfort and privacy, while every detail throughout the home reflects quality craftsmanship and refined finishes. Completing this remarkable property is a finished four-car garage with ample space for vehicles, storage, and hobbies. Located within the highly sought-after Whitney Oaks community, this extraordinary estate offers an unmatched combination of luxury, privacy, and lifestyle. This stunning home has truly not missed a beat!
- Listing Status:
- Active
- Data Last Updated:
- August 24, 2026 at 7:32AM
- Listing Office:
- Realty ONE Group Complete : 4350404
- Listing Agent:
- Connie E Gidal : 916 2959671
- MLS ID:
- 226097064
- General: BalconyKitchenBuilt-In BarbequeMisting SystemCovered CourtyardWet BarFire PitSpa/Hot Tub Built-In
- Style: FrenchSpanish
- Other Structures: Pergola
- Pool: Built-InOn LotCabanaPool/Spa ComboGunite Construction
- Parking: AttachedSide-by-SideGarage Door OpenerGolf CartGuest Parking AvailableParking spaces: 0
- Roofing: Tile
- Windows: Dual Pane Full
- General: PlasterStoneStuccoFrameWoodTwoSlab
- Road/Access: AsphaltPaved
- HOA Amenities: PoolClubhouseExercise RoomMaintenanceGroundsSecurityPool112.0Monthly
- Originating MLS: MLS Metrolist
- School District: Placer
- County: Placer
- Topography: Rock Outcropping
- Zoning: 376-060-004-000
- View: ParkGolf Course
- Fencing: Back YardWoodFull
- Restrictions: Parking
- Utilities: Cable ConnectedPublicSewer In & ConnectedInternet AvailableUnderground UtilitiesNatural Gas ConnectedGenerator220 Volts in KitchenSee Remarks220 Volts in Laundry
- Water: Public
- Sewer: Public Sewer
- Source: MLS Metrolist
This listing courtesy of Connie E Gidal , Realty ONE Group Complete
Monthly Payment
- Principal & Interest $
- Property Taxes $
- Home Insurance $
- VA Funding Fee $