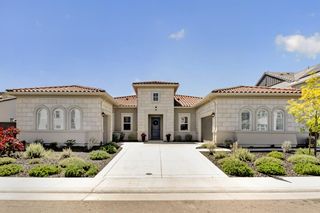
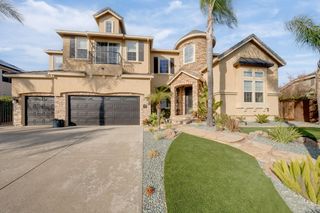
701 Golden Acorn Ct, Rocklin, CA 95765
- 5 beds |
- 6 baths |
- 4,435 sqft
 Single-Family Home
  Built in 2021
  0.4acre lot
 3 car garage
  $426/sqft
  Listed 1 month ago
Property Description
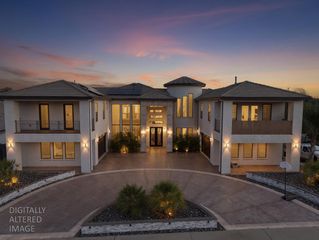
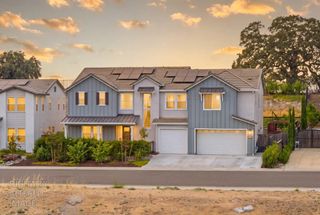
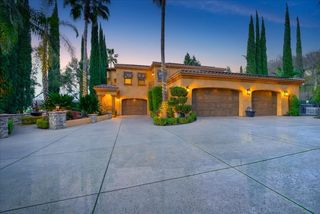
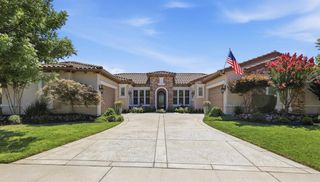
Set behind the gates of one of the area's most desirable communities, this extraordinary custom residence offers over 4,400 square feet of refined living on an expansive 17,000+ square foot corner lot. Thoughtfully designed for both grand entertaining and everyday luxury, this five-bedroom, five-and-a-half-bath estate seamlessly blends timeless elegance with resort-inspired amenities. From the moment you arrive, the home's impressive presence sets the tone. Inside, generous living spaces, sophisticated finishes, and impeccable attention to detail create an atmosphere that is both inviting and unforgettable. Step outside to your own private retreat. The stunning resort-style pool is the centerpiece of the backyard, complete with a relaxing Baja shelf, umbrella seating, and an adjoining spaperfect for enjoying warm afternoons or unwinding beneath the stars. A covered patio extends the living space outdoors, while professionally landscaped grounds, elegant retaining walls, and mature greenery create beauty and privacy throughout. Adding to the exceptional lifestyle is a fully finished detached wellness retreat featuring a private gym and saunaan amenity rarely found and thoughtfully designed to elevate everyday living. Additional highlights include paid-off solar, a spacious three-car garage, a low HOA, and a location within a prestigious gated community that offers both privacy and convenience. This is more than a homeit's a statement of luxury, comfort, and effortless California living.
- Listing Status:
- Active
- Data Last Updated:
- August 24, 2026 at 7:32AM
- Listing Office:
- eXp Realty of California Inc. : 8327179
- Listing Agent:
- Sunny Purewal : 530 2185422
- MLS ID:
- 226090870
- Pool: Built-In
- Parking: AttachedGarage Facing FrontParking spaces: 0
- Roofing: Tile
- General: StuccoFrameWoodConcreteSlab
- HOA Amenities: Other158.0Monthly
- Originating MLS: MLS Metrolist
- School District: Placer
- County: Placer
- Zoning: 374-320-014-000
- Utilities: SolarSee Remarks
- Water: Public
- Sewer: Public Sewer
- Source: MLS Metrolist
This listing courtesy of Sunny Purewal , eXp Realty of California Inc.
Monthly Payment
- Principal & Interest $
- Property Taxes $
- Home Insurance $
- VA Funding Fee $