3041 Twin Creeks Ln, Rocklin, CA 95677
- 3 beds |
- 2 baths |
- 986 sqft
 Single-Family Home
  Built in 1989
  6,194sqft lot
 2 car garage
  $506/sqft
  Listed 27 days ago
Property Description
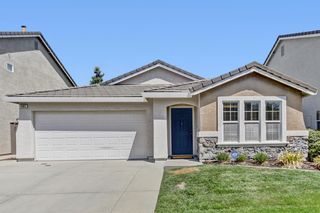
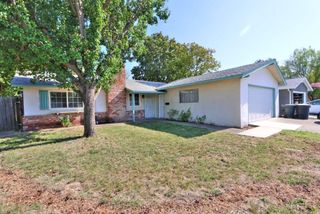
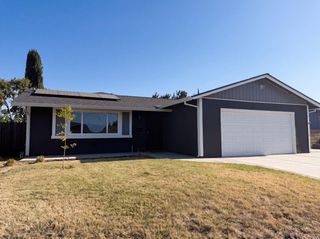
Welcome home to this charming 3 bed, 2 bath gem nestled in an established Rocklin community! This move-in ready home has been beautifully refreshed with fresh paint inside and out, updated flooring throughout, and an updated kitchen and bathrooms featuring quartz countertops. Step inside to vaulted ceilings and a skylight that fills the space with natural light. The open layout flows seamlessly between the living room and an eat-in breakfast nook, perfect for everyday living and entertaining. The updated kitchen boasts quartz countertops, stainless steel appliances, and picturesque views of your backyard. Retreat to the spacious master suite, complete with outdoor access, a walk-in closet, double sinks, and a shower stall. The updated hall bath features a custom tile shower and quartz vanity for a spa-like feel. Enjoy year-round comfort and major savings with owned solar, a whole house fan, newer roof, and newer HVAC system! Escape to your private backyard oasis featuring two patios, no direct neighbors behind you, mature landscaping, and a serene, peaceful setting. Ideally located close to parks, shopping, Sutter, Galleria, and more this home truly has it all. Welcome Home!!
- Listing Status:
- Active
- Data Last Updated:
- August 24, 2026 at 5:30PM
- Listing Office:
- eXp Realty of California Inc. : 9963900
- Listing Agent:
- Timothy R Downes : 916 2084573
- MLS ID:
- 226094931
- Parking: Garage Facing FrontParking spaces: 0
- Roofing: ShingleComposition
- General: Wood SidingOneConcreteSlab
- Road/Access: Asphalt
- HOA Amenities: 0.0
- Originating MLS: MLS Metrolist
- School District: Placer
- County: Placer
- Zoning: 016-530-011-000
- Fencing: Back YardFenced
- Utilities: Cable AvailableSewer ConnectedInternet AvailableNatural Gas Connected220 Volts in Laundry
- Water: Public
- Sewer: Public Sewer
- Source: MLS Metrolist
This listing courtesy of Timothy R Downes , eXp Realty of California Inc.
Monthly Payment
- Principal & Interest $
- Property Taxes $
- Home Insurance $
- VA Funding Fee $