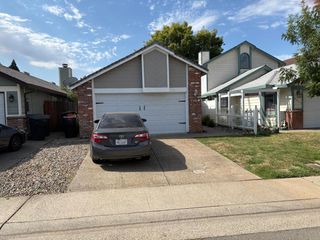
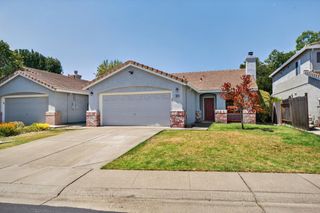
1682 Loon Lake St, Roseville, CA 95747
- 3 beds |
- 2 baths |
- 1,053 sqft
 Single-Family Home
  Built in 2010
  3,093sqft lot
 2 car garage
  $474/sqft
  Listed 11 days ago
Property Description
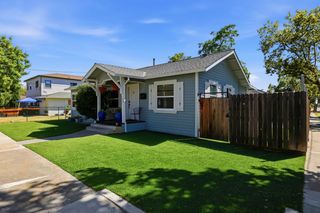
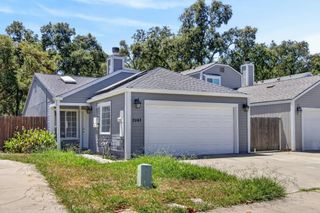
Parkside living in a location that makes everyday life easy in this beautiful single story home. Welcome to 1682 Loon Lake, a well-maintained 3-bedroom, 2-bath home with one of its best features waiting just beyond the backyard: Walter & Doris Rickey Park. With the park directly behind the home and neighborhood gate access just down the street, open space, walking paths and shaded playground equipment are conveniently close by. Inside, this home is move-in ready with new carpet and a comfortable, functional layout. The kitchen offers an eat-in nook for casual meals and features stainless steel appliances, including the refrigerator. The washer and dryer are included, too, making this an easy home to move right into. The exterior is equally practical, with an easy-care yard that lets you spend less time on maintenance and more time enjoying your surroundings. Whether you're buying your first home, downsizing to something easier to manage, or looking for an investment property, this home offers versatility without giving up location. The neighborhood is especially convenient for daily living, with dining, grocery stores, medical services and other essentials nearby, plus quick access to Highway 65 for an easy commute throughout the greater Roseville area. Families will appreciate the proximity to Diamond Creek Elementary, Robert Cooley Middle School and Woodcreek High School.
- Listing Status:
- Active
- Data Last Updated:
- August 24, 2026 at 4:30PM
- Listing Office:
- Better Homes and Gardens RE : 7576970
- Listing Agent:
- Steve A Quaranta : 916 2767653
- MLS ID:
- 226098735
- Parking: Garage Facing FrontParking spaces: 0
- Roofing: Tile
- General: FrameSlab
- HOA Amenities: Other85.0Monthly
- Originating MLS: MLS Metrolist
- School District: Placer
- County: Placer
- Zoning: 482-391-055-000
- Utilities: PublicOther
- Water: Public
- Sewer: Public Sewer
- Source: MLS Metrolist
This listing courtesy of Steve A Quaranta , Better Homes and Gardens RE
Monthly Payment
- Principal & Interest $
- Property Taxes $
- Home Insurance $
- VA Funding Fee $