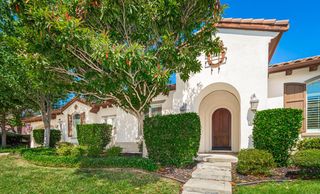
5750 Golden Pond Dr, Rocklin, CA 95677
- 4 beds |
- 4 baths |
- 2,843 sqft
 Single-Family Home
  Built in 2024
  8,830sqft lot
 3 car garage
  $502/sqft
  Listed 1 month ago
Property Description
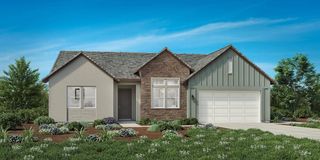
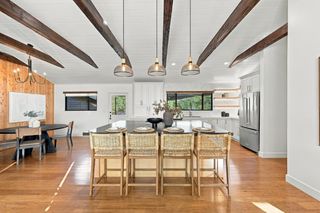
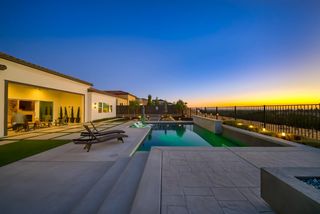
Homesite 5 - Model Home! Price reflects a $363,107 Model Home Discount! Welcome to this stunning Craftsman-elevation Residence Three in the gated Woods at Crowne Point. A 12' stacking glass door and an 8' sliding glass door off the gathering room open wide to a backyard built for entertaining, complete with a built-in BBQ hardscape and lush designer landscaping backing to a natural hillside. Inside, a 60-inch linear fireplace anchors the gathering room beneath hardwood floors that carry through the main living areas. The kitchen shines with quartzite waterfall-edge island and Thermador appliances, including a built-in refrigerator/freezer. Upstairs, the primary suite opens to a private deck, and a loft offers flexible space for movie nights. Owned solar with battery backup keeps it efficient. Minutes from Rocklin Commons, Sierra College Blvd, and top-rated Loomis schools.
- Listing Status:
- Active
- Data Last Updated:
- October 8, 2026 at 7:31PM
- Listing Office:
- Tim Lewis Communities : 7873443
- Listing Agent:
- Linda Schwartz : 916 7873440
- MLS ID:
- 226111655
- Style: Craftsman
- Parking: AttachedParking spaces: 0
- Roofing: Cement
- General: StuccoFrameWoodSlab
- HOA Amenities: Park0120.0Monthly
- Originating MLS: MLS Metrolist
- School District: Placer
- County: Placer
- Zoning: 453-120-002-000
- Fencing: Back Yard
- Utilities: Cable AvailablePublicElectricInternet AvailableSolarUnderground UtilitiesNatural Gas ConnectedBattery Backup220 Volts
- Water: Public
- Sewer: Public Sewer
- Source: MLS Metrolist
This listing courtesy of Linda Schwartz , Tim Lewis Communities
Monthly Payment
- Principal & Interest $
- Property Taxes $
- Home Insurance $
- VA Funding Fee $

 New - 2 hours ago