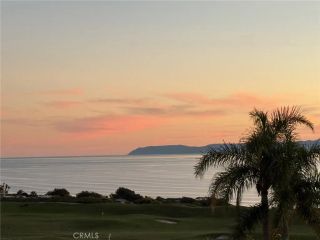
22 Hillcrest Meadows, Rolling Hills Estates, CA 90274
- 4 beds |
- 3 baths |
- 2,733 sqft
 Single-Family Home
  Built in 1991
  11.01acre lot
 3 car garage
  $805/sqft
  Listed 4 days ago
Property Description
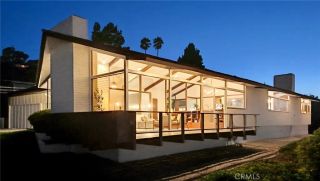
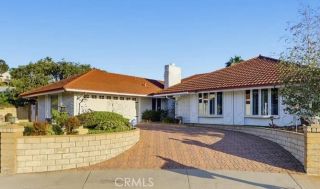
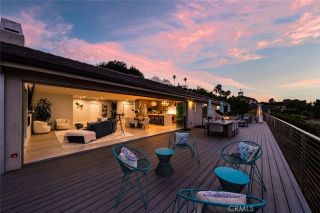
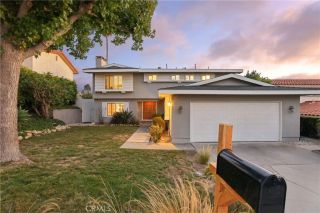
Beautifully Updated Cape Cod style home on a Cul-de-Sac in Rolling Hills Estates! This beautifully refreshed residence offers an exceptional combination of privacy, space, style, and convenience in one of Rolling Hills Estates most desirable settings. From the moment you enter, the home feels bright and elegant, with soaring ceilings, fresh interior paint, striking herringbone wood floors, plantation shutters, crown molding, and gracious living spaces designed for both comfortable everyday living and entertaining. To the right of the entry, the step-down formal living room features a beautiful marble fireplace, while the formal dining room to the left is enhanced by elegant porcelain tile floors, a crystal chandelier, and French doors opening to a spacious patio with BBQperfect for indoor-outdoor entertaining. At the heart of the home is the newly updated gourmet kitchen, featuring new countertops, and a full suite of new stainless steel appliances, including a five-burner gas cooktop, range hood, double oven, and dishwasher. A center island and sunny breakfast nook flow seamlessly into the wet bar and adjoining den, creating an inviting gathering space for family and friends. Upstairs, the spacious primary suite is a private retreat featuring a fireplace, balcony, two walk-in closets, dual sinks, separate shower, and soaking tub. Also on this level is a versatile second bedroom or home office with double doors and a closet. On the main level, two generously sized bedrooms share a beautifully remodeled Jack-and-Jill bathroom featuring a separate soaking tub and shower. A co
- Listing Status:
- Active
- Date Added:
- September 18, 2026
- Data Last Updated:
- September 23, 2026 at 1:11AM
- Listing Office:
- Compass : 310-241-3038
- Listing Agent:
- Janet Stearns : 310-480-1167
- MLS ID:
- PV26198973
- General: N/K
- Style: Cape Cod
- Pool: N/K
- Parking: Direct Garage AccessGarage Door OpenerParking spaces: 3
- General: Vinyl Siding2
- HOA Amenities: Horse TrailsExterior (Landscaping)477.0Monthly
- Originating MLS: California Regional MLS
- County: Los Angeles
- Zoning: 7585035013
- View: N/K
- Utilities: Cable AvailableElectricity ConnectedNatural Gas ConnectedSewer ConnectedWater Connected
- Water: Public
- Sewer: Public Sewer
- Source: California Regional MLS
This listing courtesy of Janet Stearns , Compass
Monthly Payment
- Principal & Interest $
- Property Taxes $
- Home Insurance $
- VA Funding Fee $

 New - 1 day ago