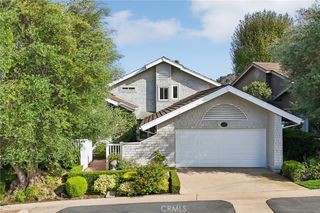
4624 Rollando Drive, Rolling Hills Estates, CA 90274
- 4 beds |
- 3 baths |
- 2,561 sqft
 Single-Family Home
  Built in 1963
  0.33acre lot
 2 car garage
  $761/sqft
  Listed 13 days ago
Property Description
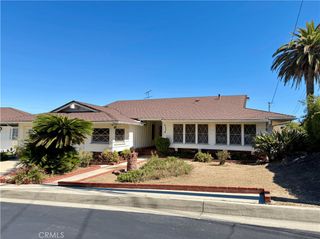
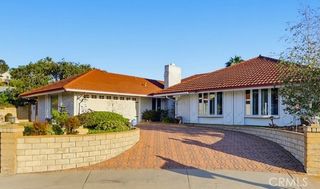
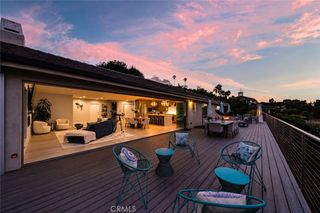
You've found it! An incredible opportunity to create your dream home on a truly special, fully usable 14,000-square-foot lot. This home offers 4 bedrooms, 2.5 bathrooms, a pool, city views from the family room, and plenty of usable outdoor space. The kitchen has been beautifully remodeled, giving you a great head start, while the rest of the home is ready for someone to bring their own vision and make it truly their own. Step into a private backyard retreat framed by mature fruit trees, offering both privacy and an exceptional sense of space. The expansive grounds provide a rare opportunity to create an extraordinary outdoor living environment—whether envisioning a sophisticated entertaining space, a custom outdoor kitchen, a firepit lounge, ADU or a private bocce court. With so much usable space and endless potential, this is a backyard ready to become an extension of the home and a destination all its own. Additional features include SOLAR panels and an oversized garage with bonus space that could be used for storage, a workshop, wine cellar, home gym, or whatever best fits your lifestyle. A great lot, a coveted location in Marloma, and plenty of room to make it your own — this is one you’ll want to see!
- Listing Status:
- Active
- Date Added:
- September 21, 2026
- Data Last Updated:
- September 23, 2026 at 12:16AM
- Listing Office:
- Vista Sotheby's International Realty : 310-541-8271
- Listing Agent:
- Alyshia Beck : 310-541-8271
- Contact:
- 310-968-0192
- MLS ID:
- PV26204827

- General: None
- Style: Mid-Century Modern
- Other Structures: Front Porch
- Pool: HeatedIn GroundPrivate
- Parking: Door-SingleGarage Faces FrontGarageParking spaces: 4
- General: AdobeBrickDrywall1
- Road/Access: City Street
- HOA Amenities: Other50.0Annually
- Originating MLS: CRMLS_CRM
- School District: Palos Verdes Peninsula Unified
- County: Los Angeles
- Zoning: 7576021010
- View: City LightsView
- Fencing: Fair Condition
- Utilities: Electricity ConnectedNatural Gas ConnectedSewer Not AvailableWater ConnectedPhotovoltaics Seller Owned
- Water: Public
- Sewer: Septic Type Unknown
- Source: CRMLS_CRM
This listing courtesy of Alyshia Beck , Vista Sotheby's International Realty
Monthly Payment
- Principal & Interest $
- Property Taxes $
- Home Insurance $
- VA Funding Fee $

 New - 3 days ago