3602 W Estates 321, Rolling Hills Estates, CA 90274
- 2 beds |
- 2 baths |
- 1,131 sqft
 Condominium
 Built in 1973
 9.96acre lot
 3 car garage
 $548/sqft
 Listed 1 month ago
Property Description
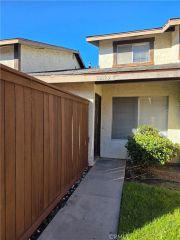
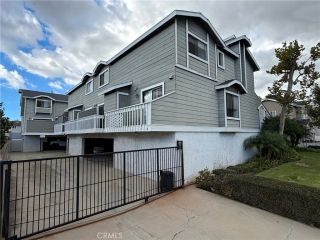
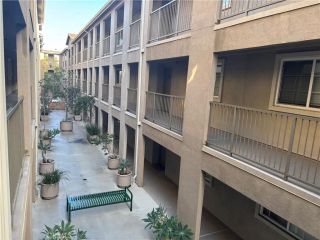
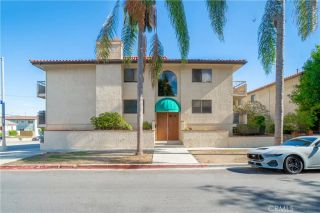
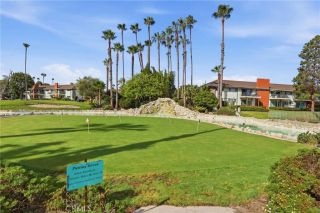
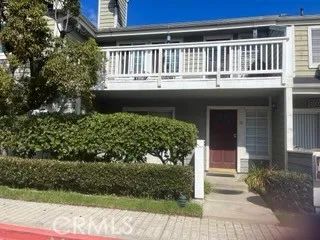
SPEND YOUR HOLIDAYS AT THE BEAUTIFUL ESTATES in a RARE 2-bedroom corner unit penthouse! The first large 2-bedroom corner penthouse to be for sale in 2 years in The Estates and it is a must see. Large unit with only one adjacent neighbor. It has a long balcony extending from bedroom to bedroom as well as the living room with a sliding glass door to access it from each room. This unit faces the interior location of the complex with privacy and gorgeous views of trees and the lush greenbelt of The Estates. 3 underground parking spaces 2 are side by side, spaces 21,22 & 46. Fully renovated with updated kitchen and baths, laminate floors, carpet in the bedrooms, Dual bedroom suites- one at each end of the home. Kitchen has Samsung stainless steel appliances including smooth top range, dishwasher and microwave. Beautiful maple cabinets with granite slab counters. New Electrical Panel and breakers, new wall heaters, new garbage disposal as well as a beautiful new fireplace to cozy up to. The Estates community features a large clubhouse with kitchen and sitting area, ping pong tables, pool tables and gym. There are night-lit tennis courts, beautiful pool, spa, BBQ area, gorgeous and lush landscaped walkways with serene water streams running throughout the complex. It will be your Oasis.
- Listing Status:
- Active
- Date Added:
- October 17, 2026
- Data Last Updated:
- November 22, 2026 at 2:12PM
- Listing Office:
- The Realestate Group : 310-540-0072
- Listing Agent:
- Cheri Burchiere : 310-993-1212
- MLS ID:
- SB26225217
- General: Community/CommonHeatedPrivate Below Ground
- Style: Contemporary
- Pool: AssociationBelow GroundCommunity/CommonHeated
- Parking: AssignedGarageGarage Door OpenerGatedParking spaces: 3
- General: 3
- HOA Amenities: Banquet FacilitiesBilliard RoomCall for RulesCard RoomGym/Ex RoomHot WaterMeeting RoomPermitted TypesPet RulesPets PermittedPoolWeight LimitExterior Bldg MaintenanceHot WaterLimited InsuranceSewerTrash PickupWater643.0Monthly
- Originating MLS: California Regional MLS
- County: Los Angeles
- Zoning: LCR3*7548009187
- View: CourtyardTrees/Woods
- Restrictions: CC&R's
- Water: Public
- Sewer: Public Sewer
- Source: California Regional MLS
This listing courtesy of Cheri Burchiere , The Realestate Group
Monthly Payment
- Principal & Interest $
- Property Taxes $
- Home Insurance $
- VA Funding Fee $

 New - 2 days ago