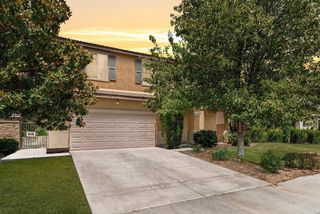
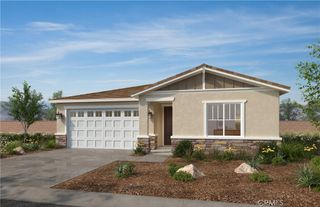
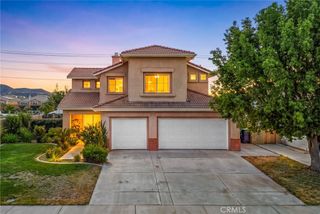
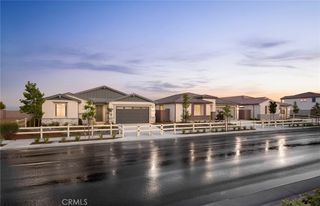
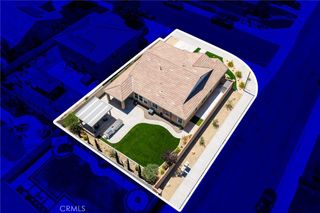
26589 Trumble Road, Romoland, CA 92585
- 3 beds |
- 3 baths |
- 1,974 sqft
 Single-Family Home
  Built in 2002
  7,405sqft lot
 2 car garage
  $279/sqft
  Listed 6 days ago
Property Description
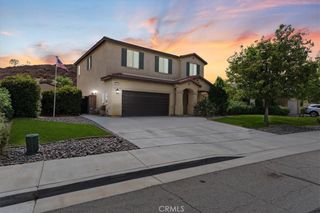
Welcome to 26589 Trumble Rd, Menifee—offering the perfect blend of comfort, functionality, and opportunity! This beautiful 3-bedroom, 2.5-bath home offers 1,974 square feet of thoughtfully designed living space with a flowing floor plan that's ideal for both everyday living and entertaining. As you step inside, you're welcomed by spacious living areas that seamlessly connect to the open dining room and generous kitchen, offering abundant cabinetry, ample countertop space, and plenty of room to gather with family and friends. Whether you're hosting holiday dinners or enjoying a quiet evening at home, this inviting layout is designed to bring everyone together. Upstairs, you'll find three generously sized bedrooms—a rare feature in today's homes—along with a versatile loft that can easily serve as a homeschool classroom, home office, media room, playroom, or second family room. The spacious primary suite is a true retreat, featuring a spa-inspired ensuite with dual vanities, a relaxing soaking tub, a separate walk-in shower, and plenty of space to unwind after a long day. Step outside to an expansive backyard that's truly a blank canvas waiting for your personal touch. Imagine designing your own private paradise complete with a sparkling pool, outdoor kitchen and BBQ, cozy fire pit, lush landscaping, garden, or play area—the possibilities are endless. Conveniently located near shopping, dining, parks, schools, and with easy access to the I-215 freeway, this home combines everyday convenience with the charm of Menifee living. Whether you're looking for room to grow, entertain, or simply enjoy a home that offers flexibility and space, 26589 Trumble Rd is ready to welcome it's next owners. Don't miss this incredible opportunity to own a home that truly has it all!
- Listing Status:
- Active
- Date Added:
- August 6, 2026
- Data Last Updated:
- August 12, 2026 at 6:16AM
- Listing Office:
- REALTY ONE GROUP MASTERS : 626-650-0370
- Listing Agent:
- Crystal Vartanian : 626-650-0370
- Contact:
- 626-650-0370
- MLS ID:
- CV26172366

- General: None
- Style: Patio Home
- Other Structures: Patio
- Pool: None
- Parking: DrivewayGarageGuestPavedOn StreetParking spaces: 2
- Windows: Double Pane WindowsScreens
- General: 2
- Road/Access: Paved
- HOA Amenities: 0.0
- Originating MLS: CRMLS_CRM
- School District: Perris Union High
- County: Riverside
- Zoning: 331461067
- View: City LightsView
- Fencing: Wood
- Utilities: Cable AvailableElectricity AvailableNatural Gas AvailablePhone AvailableSewer AvailableWater AvailableStandard
- Water: Public
- Sewer: Public Sewer
- Source: CRMLS_CRM
- Exclusions: Aquariums & AttachmentsReverse Osmosis System in GarageTVs and Mounts
This listing courtesy of Crystal Vartanian , REALTY ONE GROUP MASTERS
Monthly Payment
- Principal & Interest $
- Property Taxes $
- Home Insurance $
- VA Funding Fee $

 New - 2 days ago