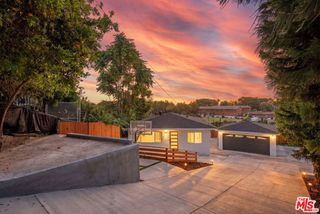
4743 Fendyke Avenue, Rosemead, CA 91770
- 3 beds |
- 2 baths |
- 1,378 sqft
 Single-Family Home
  Built in 1968
  5,915sqft lot
 2 car garage
  $689/sqft
  Listed 3 days ago
Property Description
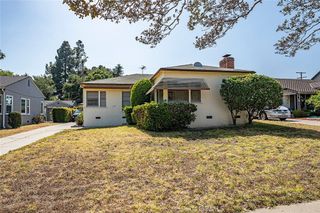
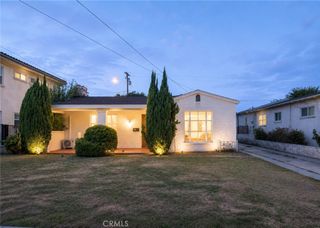
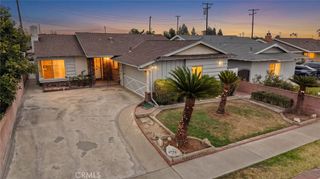
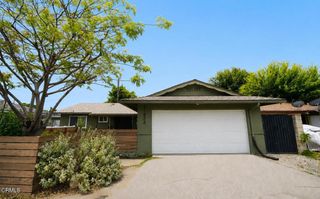
This charming one story, 3 bedroom, 2 bathroom home is located on a quiet cul-de-sac street in highly desirable north Rosemead! The appealing 1,378 square foot home is situated on a 5,915 square foot lot. The entire interior was just freshly painted. The house has a central air system to keep you cool in the summer and warm in the winter. Features include a dining room, a laundry room with a washer and dryer, plantation shutters, laminate floors, and a cozy fireplace in the living room. The kitchen has quartz countertops, a dishwasher, a microwave, a built-in oven, a built-in stove top, and a refrigerator. The house has a 2-car, attached garage. The backyard features a beautiful vinyl pergola and plenty of room for fun, gardening, and weekend barbecues. A warm and welcoming home with a nice floor plan. Well maintained, clean, and neat. Located in the award-winning Rosemead School District. Make this sweet home yours!
- Listing Status:
- Active
- Date Added:
- July 6, 2026
- Data Last Updated:
- July 9, 2026 at 6:16AM
- Listing Office:
- Re/Max Champions/WC : 626-788-8709
- Listing Agent:
- FRANK QUINTANILLA : 626-975-5656
- MLS ID:
- WS26145904

- General: None
- Style: Traditional
- Other Structures: Concrete
- Pool: None
- Parking: DrivewayGarageParking spaces: 2
- Roofing: Composition
- Windows: Plantation Shutters
- General: 1Raised
- HOA Amenities: 0.0
- Originating MLS: CRMLS_CRM
- School District: El Monte Union High
- County: Los Angeles
- Zoning: 5389013095
- View: None
- Fencing: Block
- Utilities: Electricity ConnectedNatural Gas ConnectedSewer ConnectedWater ConnectedStandard
- Water: Public
- Sewer: Public Sewer
- Source: CRMLS_CRM
This listing courtesy of FRANK QUINTANILLA , Re/Max Champions/WC
Monthly Payment
- Principal & Interest $
- Property Taxes $
- Home Insurance $
- VA Funding Fee $

 New - 2 days ago