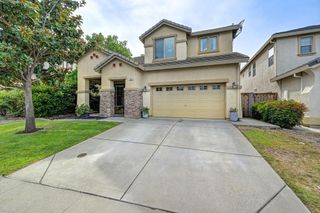
233 Grace Glen Ct, Roseville, CA 95747
- 3 beds |
- 3 baths |
- 2,362 sqft
 Single-Family Home
  Built in 1995
  10,820sqft lot
 2 car garage
  $321/sqft
  Listed 1 day ago
Property Description
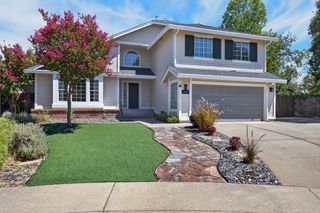
Welcome to this spacious Hearthwood model located on a desirable cul-de-sac in Sun City Roseville, one of the area's premier 55+ active adult communities. With approximately 2,362 square feet of thoughtfully designed living space, this three-bedroom, two-and-a-half-bath home offers comfort, privacy, generous living areas, and exceptional indoor-outdoor living. The welcoming floor plan features a living room, separate family room, and formal dining room, providing plenty of room for everyday living and entertaining. A gas-log fireplace creates a warm and inviting focal point. The large kitchen offers an abundance of beautiful white cabinetry, ample counter space, and a convenient closet pantry. An adjoining breakfast area provides the perfect space for casual dining. Plantation shutters add timeless style throughout the home while providing privacy and excellent light control. The thoughtfully designed split-bedroom floor plan places the spacious primary suite at one end of the home, creating a private retreat. The primary suite includes a comfortable sitting area and direct access to the backyard. The generous primary bathroom features separate vanities, a relaxing soaking tub, separate shower stall, and two walk-in closets. At the opposite end of the hallway are two additional bedrooms, offering privacy for family or overnight guests. The bedrooms share a full bathroom, while a conveniently located half bath serves guests. The oversized laundry room is exceptionally functional, featuring abundant cabinetry, a utility sink, and a storage closet. The 2.5-car garage provides plenty of room for vehicles, storage, and a golf cart, perfect for enjoying the many amenities and activities of Sun City. Step outside to the large, beautifully landscaped backyard, where you'll find an inviting covered patio, built-in BBQ and plenty of space for gardening and entertaining. This yard offers a wonderful private setting to enjoy morning coffee, outdoor meals, or gatherings with friends and family.Living in Sun City Roseville is about more than just having a beautiful home it's about enjoying an active, social and resort-style lifestyle. Residents have an incredible variety of ways to stay active, meet friends and enjoy each day.
- Listing Status:
- Active
- Data Last Updated:
- August 27, 2026 at 5:33AM
- Listing Office:
- Realty ONE Group Complete : 4350404
- Listing Agent:
- Richard A Johnson : 916 5320514
- MLS ID:
- 226106622
- Style: Contemporary
- Parking: Garage Door OpenerGarage Facing FrontGolf CartParking spaces: 0
- Roofing: Tile
- General: StuccoFrameGlassWoodConcreteSlab
- HOA Amenities: PoolClubhousePutting Green(s)Exercise RoomGolf CourseTennis CourtsGreenbeltTrailsGym0702.0Quarterly
- Originating MLS: MLS Metrolist
- School District: Placer
- County: Placer
- Zoning: 478-080-016-000
- Fencing: Wood
- Restrictions: Age Restrictions
- Utilities: Public220 Volts in Laundry
- Water: Public
- Sewer: Public Sewer
- Source: MLS Metrolist
This listing courtesy of Richard A Johnson , Realty ONE Group Complete
Monthly Payment
- Principal & Interest $
- Property Taxes $
- Home Insurance $
- VA Funding Fee $

 New - 3 hours ago