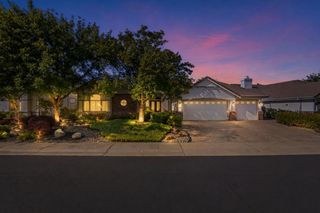
1969 Sevilla Dr, Roseville, CA 95747
- 4 beds |
- 3 baths |
- 2,284 sqft
 Single-Family Home
  Built in 2008
  5,345sqft lot
 2 car garage
  $328/sqft
  Listed 2 days ago
Property Description
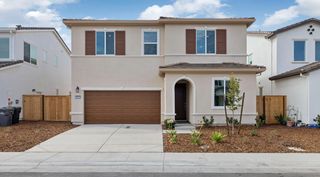
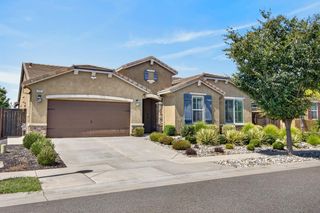
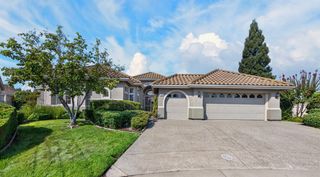
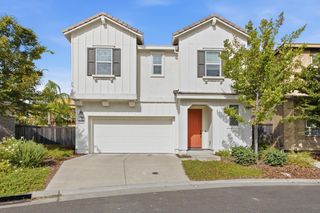
Discover a life of refined comfort at 1969 Sevilla Dr, Roseville, CA. This attractive residential property, spanning 2,284 square feet, is in great condition and offers an exceptional living experience designed for modern aspirations. The heart of this home is an open-plan kitchen, thoughtfully equipped with a double oven, seamlessly flowing into the dining room and family room. Here, a welcoming fireplace provides a focal point for gathering and relaxation. Newer LVP flooring installed downstairs, NEW overszied Heat and AC units installed in 2025 (included all new ducting throughout the house), and lovely patio cover added in the back yard with shade screens. Bedroom and full bath with walk in shower stall downstairs. A well-appointed upstairs master bathroom features a double vanity, large tub, and a separate walk-in shower, offering convenience and a touch of everyday luxury. Upstairs also includes a large loft area (could be converted to 5th bedroom), desk space in the halway and 2 guest bedrooms. Beyond the interior, a private yard awaits. Enjoy the California sunshine or find shade under the covered patio, while a charming front porch adds to the home's inviting curb appeal. Embrace the opportunity to make this impressive 4-bedroom, 3-bathroom residence your own. Located in the lovely Crocker Ranch community, just minutes to all of the shops and ammenities on Blue Oaks.
- Listing Status:
- Active
- Data Last Updated:
- August 27, 2026 at 5:33AM
- Listing Office:
- Keller Williams Realty : 7888800
- Listing Agent:
- Mark A Crawford : 916 7789599
- MLS ID:
- 226106248
- Other Structures: Shed(s)Kennel/Dog Run
- Parking: AttachedGarage Door OpenerGarage Facing FrontParking spaces: 0
- Roofing: CementTile
- Windows: Solar ScreensDual Pane Full
- General: StuccoFrameWoodSlab
- Road/Access: Paved
- HOA Amenities: 0.0
- Originating MLS: MLS Metrolist
- School District: Placer
- County: Placer
- Topography: Level
- Zoning: 484-160-021-000
- Fencing: Back YardWood
- Utilities: Public220 Volts in Kitchen220 Volts in Laundry
- Water: Public
- Sewer: Public Sewer
- Source: MLS Metrolist
This listing courtesy of Mark A Crawford , Keller Williams Realty
Monthly Payment
- Principal & Interest $
- Property Taxes $
- Home Insurance $
- VA Funding Fee $

 New - 6 hours ago