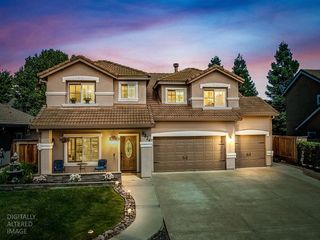
1237 Portello Way, Lincoln, CA 95648
- 4 beds |
- 3 baths |
- 2,169 sqft
 Single-Family Home
  Built in 2014
  6,299sqft lot
 2 car garage
  $318/sqft
  Listed 1 day ago
Property Description
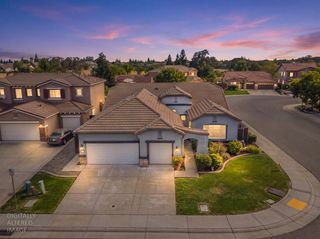
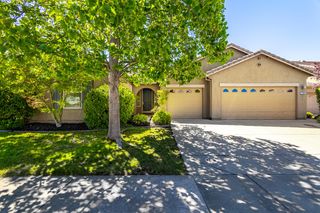
This immaculate Lincoln home is truly model perfect and move-in ready, ideally located just steps from Aitken Ranch Park. This beautifully maintained single-story Sorrento home features 4 bedrooms and a thoughtfully designed floor plan with an open great room concept, creating the perfect setting for comfortable everyday living and effortless entertaining. The spacious kitchen is the heart of the home, featuring a large granite island, stainless steel appliances, a walk-in pantry, and abundant counter space for cooking, gathering, and entertaining. The private primary suite offers a peaceful retreat with a walk-in closet and spa inspired bath the perfect place to relax and unwind. Step outside to enjoy the low-maintenance backyard, complete with an artificial turf lawn, no mowing required! Designed with energy efficiency in mind, this home offers a healthier, quieter lifestyle while helping keep utility costs lower. Beyond the home itself, Sorrento truly shines during Halloween, going all out with creative decorations and streets filled with enthusiastic trick-or-treaters. It's a safe, festive, family-friendly neighborhood and the kind of Halloween experience every parent dreams of creating for their children. Conveniently located near shopping, restaurants, parks, and award-winning schools, this exceptional home also offers no HOA dues and low Mello Roos. Come experience all that 1237 Portello Way has to offer a beautiful, energy-efficient Lincoln home in a wonderful community, ready to welcome you home!
- Listing Status:
- Active
- Data Last Updated:
- August 27, 2026 at 5:33AM
- Listing Office:
- Diamond Quality Real Estate : 6003143
- Listing Agent:
- Carl P Salazar : 916 2240828
- MLS ID:
- 226107194
- Style: Contemporary
- Parking: AttachedGarage Door OpenerGarage Facing FrontParking spaces: 0
- Roofing: Tile
- Windows: Dual Pane Full
- General: StuccoFrameWoodSlab
- Road/Access: Asphalt
- HOA Amenities: 0.0
- Originating MLS: MLS Metrolist
- School District: Placer
- County: Placer
- Zoning: 009-280-004-000
- Fencing: Wood
- Utilities: Cable ConnectedPublicElectricSewer In & ConnectedInternet AvailableUnderground UtilitiesNatural Gas Connected220 Volts
- Water: Public
- Sewer: Public Sewer
- Source: MLS Metrolist
This listing courtesy of Carl P Salazar , Diamond Quality Real Estate
Monthly Payment
- Principal & Interest $
- Property Taxes $
- Home Insurance $
- VA Funding Fee $

 New - 1 day ago