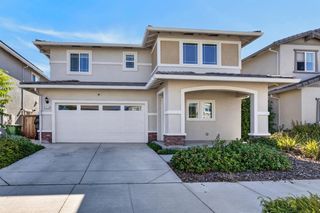
1165 Southwick Ln, Lincoln, CA 95648
- 4 beds |
- 3 baths |
- 2,523 sqft
 Single-Family Home
  Built in 2004
  7,484sqft lot
 3 car garage
  $237/sqft
  Listed 1 day ago
Property Description
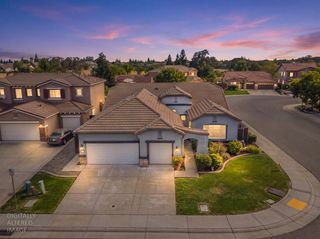
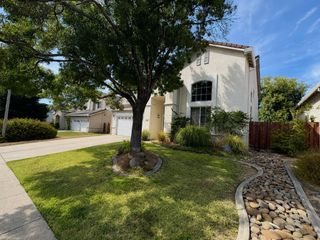
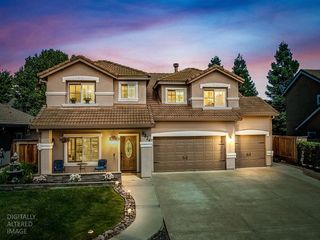
Beautifully updated, Move-in Ready 2500+ sqft single story home featuring 4 bedrooms, 2.5 baths and a rare 3 car garage. Brand new interior custom paint and premium upgrade carpet, complemented by modern kitchen appliances installed (2024). Fantastic layout and abundant natural light. The heart of the home features an open concept kitchen boasting solid surface counters with full backsplash, built-in oven, separate gas cooktop, large dining bar and expansive cabinet storage. Spacious highly functional layout features an ideally located half bath just off the main living area. Remote primary suite provides a peaceful retreat with dual vanities, soaking tub, shower stall and generous walk-in closet. Large secondary bedrooms. Step outside to the private rear yard with custom concrete. Living in Lincoln Crossing means enjoying a one of a kind community lifestyle with access to four resort style pools, fitness and rec center, parks, playgrounds, scenic walking trails and HOA included high speed internet. Located near top rated schools, parks, shopping, Auburn Ravine dog park and commuter routes.
- Listing Status:
- Active
- Data Last Updated:
- August 27, 2026 at 6:32AM
- Listing Office:
- Jim E. Messerli, Broker : 7642324
- Listing Agent:
- Jim E Messerli : 916 7642324
- MLS ID:
- 226107256
- Parking: AttachedSide-by-SideGarage Door OpenerGarage Facing FrontParking spaces: 0
- Roofing: Tile
- Windows: Dual Pane FullWindow CoveringsWindow Screens
- General: StuccoFrameWoodSlab
- HOA Amenities: BarbequePlaygroundPoolClubhouseRecreation FacilitiesExercise RoomTrailsOtherPool140.0Monthly
- Originating MLS: MLS Metrolist
- School District: Placer
- County: Placer
- Zoning: 328-020-065-000
- Utilities: Public220 Volts220 Volts in Kitchen220 Volts in Laundry
- Water: PublicMeter on Site
- Sewer: Public Sewer
- Source: MLS Metrolist
This listing courtesy of Jim E Messerli , Jim E. Messerli, Broker
Monthly Payment
- Principal & Interest $
- Property Taxes $
- Home Insurance $
- VA Funding Fee $

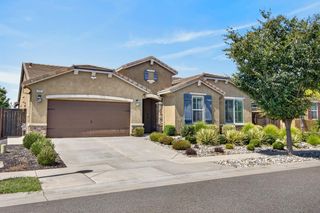
 New - 1 day ago