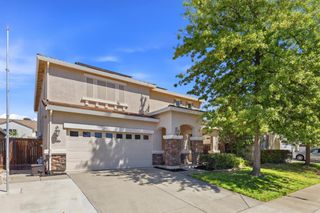
100 Starr Ct, Lincoln, CA 95648
- 4 beds |
- 3 baths |
- 2,242 sqft
 Single-Family Home
  Built in 2006
  6,900sqft lot
 3 car garage
  $279/sqft
  Listed 1 day ago
Property Description
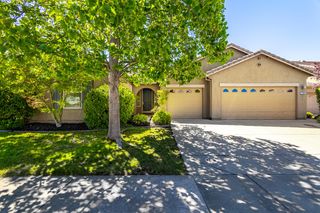
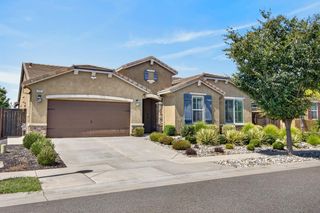
Meticulously maintained and beautifully appointed single-story home in Lincoln, perfectly situated on a large landscaped corner lot at the entrance of a quiet cul-de-sac! This spacious Meritage Homes floor plan offers a thoughtful combination of comfort, functionality, and energy efficiency featuring an elegant formal entry, expansive great room ideal for entertaining, open-concept kitchen with large island, formal dining area, oversized bedrooms thoughtfully positioned for added privacy with potential multi-generational living and a spacious laundry room with utility sink & abundant cabinetry. Timeless upgrades include granite countertops, tile flooring, built-in appliances, elevated 10-foot ceilings, architectural arched accents, a newer central HVAC system, and solar for enhanced energy efficiency and lower utility costs. The finished three-car attached garage provides additional parking and storage, while an abundance of windows fills the home with natural light throughout. Step outside to a private, beautifully landscaped corner lot featuring mature landscaping, newer fencing, and a thoughtfully designed low-maintenance backyard with a large covered concrete patio perfect for year-round outdoor living and entertaining. Ideally located in desirable Lincoln, California, just minutes from top-rated schools, neighborhood parks, walking and biking trails, shopping, dining, Downtown Lincoln, and convenient Highway 65 access. This exceptional single-level Lincoln home with a three-car garage and solar offers the space, upgrades, location, and move-in-ready condition making it a rare find in the market today!
- Listing Status:
- Active
- Data Last Updated:
- August 27, 2026 at 6:32AM
- Listing Office:
- Realty ONE Group Complete : 4350404
- Listing Agent:
- Kevin C McDonald : 916 2234762
- MLS ID:
- 226106628
- Parking: RV PossibleGarage Facing FrontParking spaces: 0
- Roofing: Tile
- Windows: Dual Pane Full
- General: StuccoOneConcreteSlab
- HOA Amenities: 0.0
- Originating MLS: MLS Metrolist
- School District: Placer
- County: Placer
- Zoning: 320-050-020-000
- Fencing: Back YardWood
- Utilities: PublicSewer Connected220 Volts
- Water: Public
- Sewer: Public Sewer
- Source: MLS Metrolist
This listing courtesy of Kevin C McDonald , Realty ONE Group Complete
Monthly Payment
- Principal & Interest $
- Property Taxes $
- Home Insurance $
- VA Funding Fee $

 New - 1 day ago